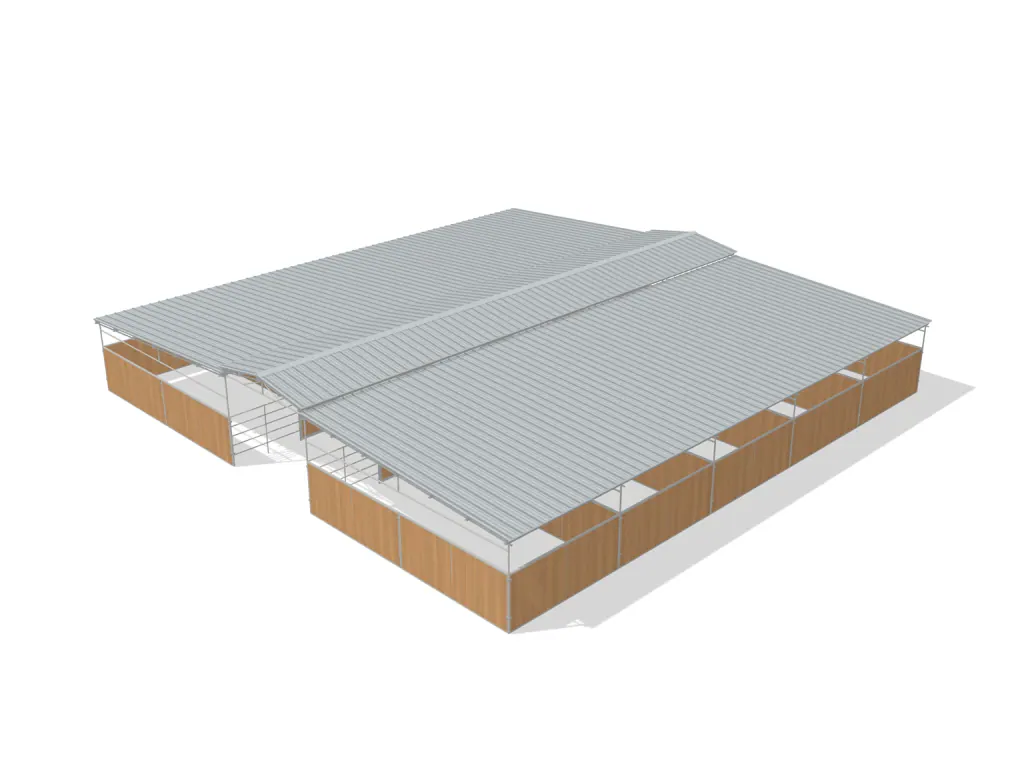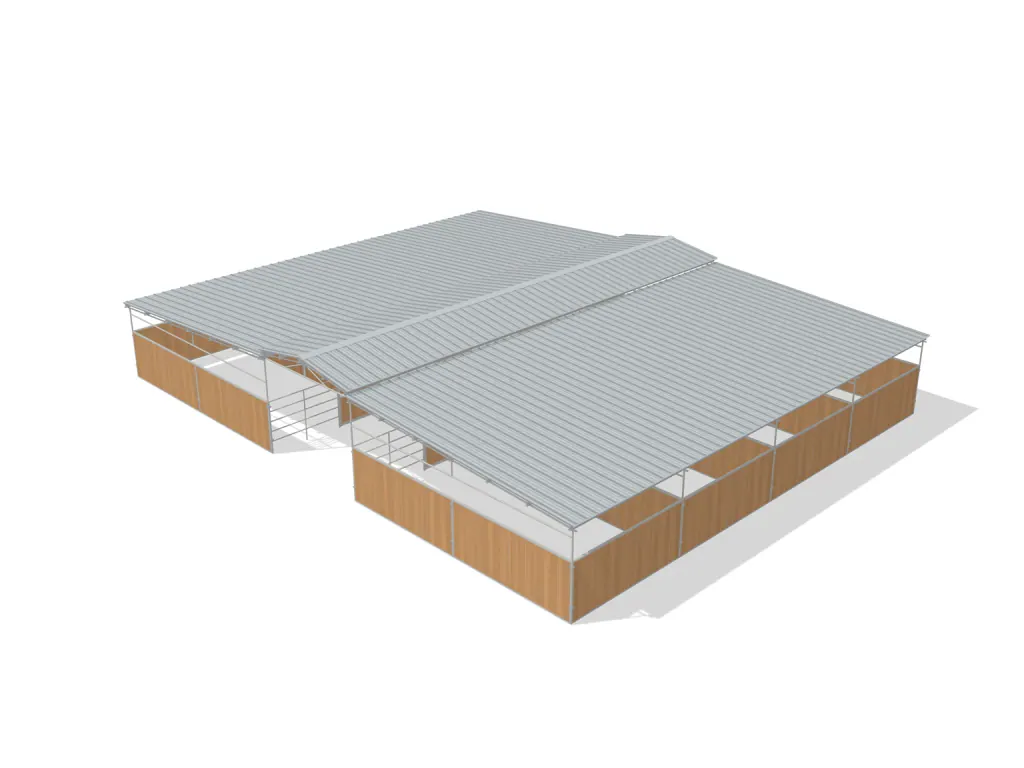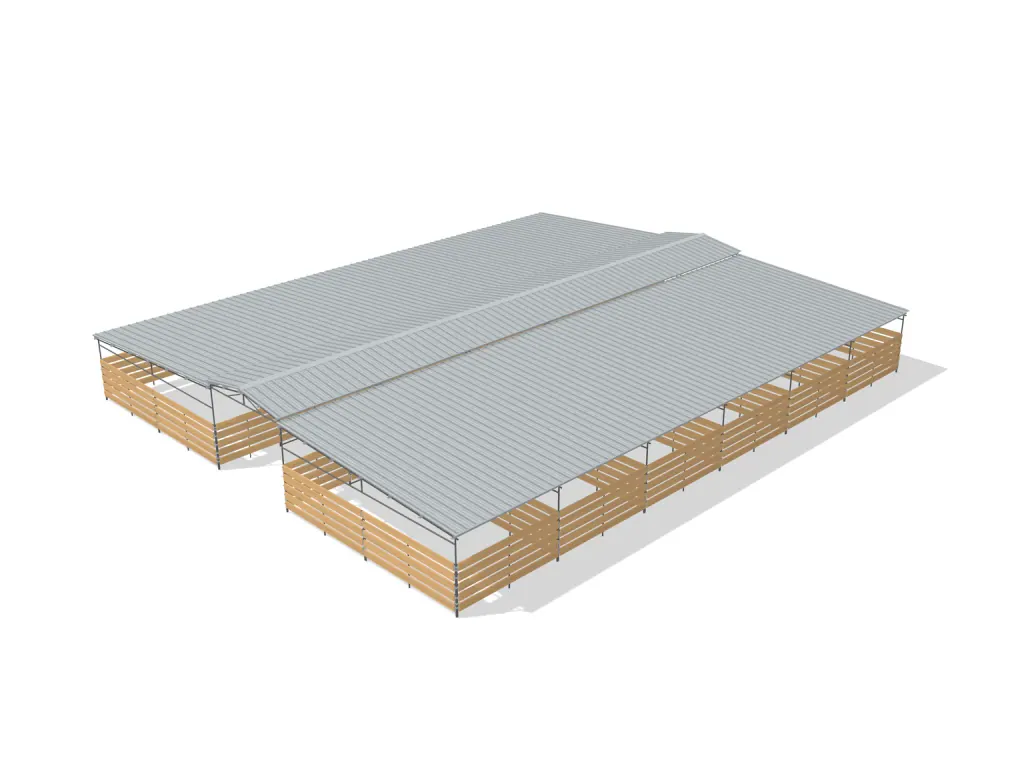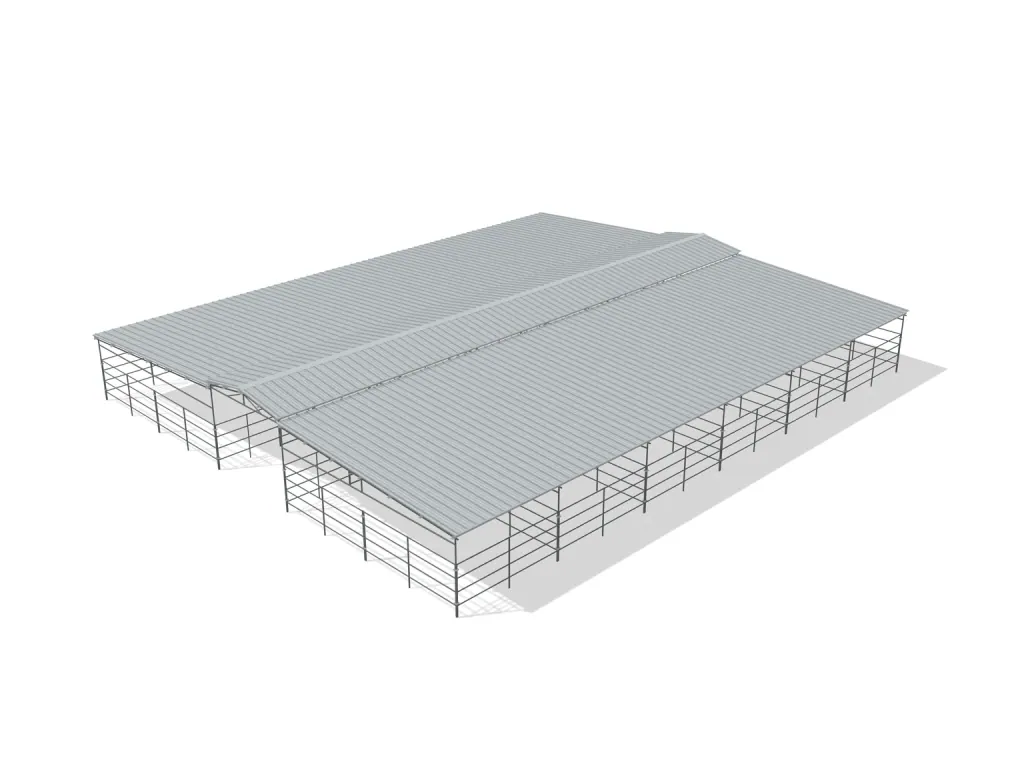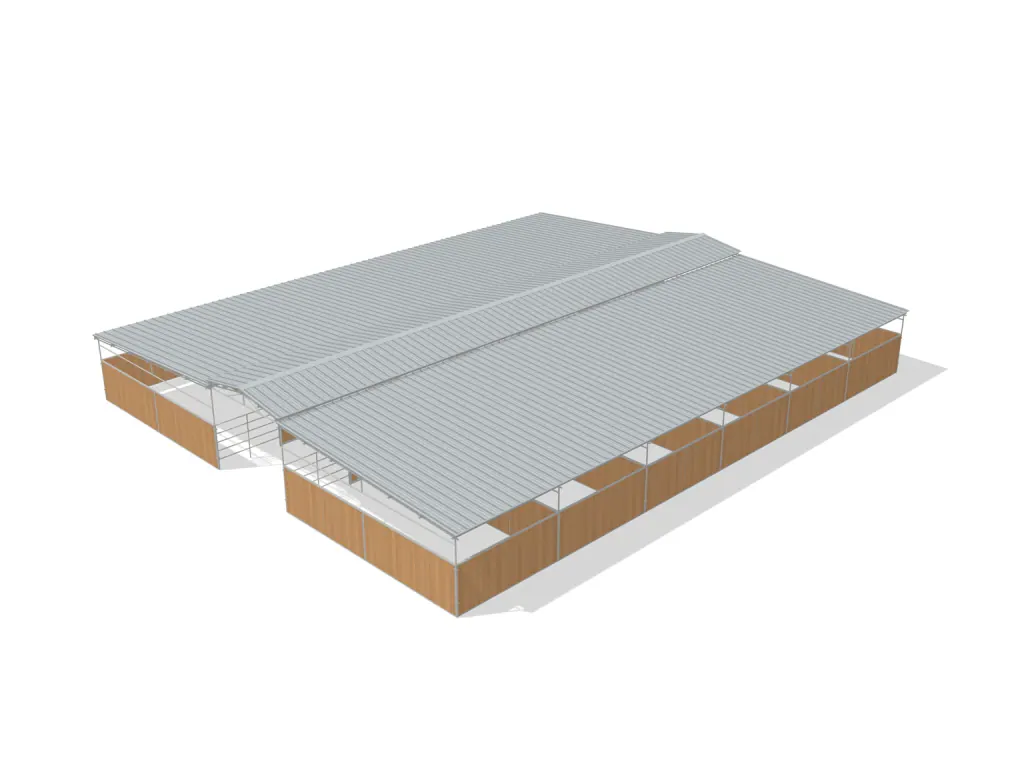
12-Stall Heritage Mare Motel, Wood Board, Fully Covered
No reviews yet.Write a review
$42,762.14
Wood not included. You supply the boards.
Affirm payment options depend on the final order amount. View financing details
Size & layout
Stall count, dimensions and row style.
Roof coverage
Stall coverage and breezeway roof.
Walls & rails
Panel style and optional PBR wall siding.
Color & quantity
Steel finish and number of complete kits.
Dapple grey included.
Number of kits
- Estimated delivery in 8 weeks
- Made in the USA
This 12-stall Heritage mare motel is two rows of six fully roofed 12x24 ft stalls facing across a 12 ft breezeway, with welded C-channel in the panels for boards you supply. That's a dozen powder coated horse stalls for horses that spend most of the day inside.
We weld the Heritage panels and gate combos at our shop, and the dapple grey powder coat is part of the kit. Also included are the roof sheets, purlins, trusses, ridge caps, ground posts, and panel clamps and bolts.
- Put it up yourselfAssembly guide
- Or have it installedRequest an installation quote
About 72 x 60 ft, with turnout to plan
The rows and breezeway need about 72 x 60 ft, with the covered aisle running about 72 ft between them. With no open runs, turnout is separate; University of Minnesota Extension advises at least 400 sq ft of dry lot per horse.
Boards for twelve stalls and concrete for the posts
Confirm the board size and count with us before you order lumber for twelve stalls. Set the ground posts in concrete, which isn't included, and keep the panel legs clear. Nothing is welded on site, and installation is quoted separately.
Unloading a twelve-stall kit
Twelve stalls of parts make a large load, so plan on a tractor with forks or a skid steer. Once we've told you how long the longest pieces are, choose a firm, level unloading area to fit them, with a route for the truck and trailer to enter, turn and leave. Inspect the shipment and photograph any damage at the truck.
The kit
- Stalls
- 12
- Individual stall size
- 12 x 24 ft
- Breezeway width
- 12 ft
- Layout
- Two facing rows
- Roof coverage
- Fully covered stalls and breezeway
- Panel height
- 5 ft
- Wood attachment
- Welded C-channel
- Finish
- Powder coat, dapple grey (included)
- Steel
- 14 gauge
- Breezeway roof
- Raised center roof
- Siding
- No PBR siding
- Breezeway
- 12 ft wide
- SKU
- BT-000761
Parts
12 ft Galvanized Z-Purlin, 6 in Profile
- Profile
- 6 in
- Length
- 12 ft
- Steel
- 14 gauge
- Material
- Galvanized steel
What’s included
Quantities for one kit.
Panels and gates
- 1212 ft Heritage back panels
- 1412 ft Heritage high-rise shade assemblies
- 1212 ft Heritage gate combos
Roof
- 1412 ft Heritage side assemblies
- 9612 ft Z-purlins
- 54PBR roof sheets over the stalls
- 546.5 ft PBR roof sheets
- 712 ft center breezeway trusses
- 810 ft ridge caps
Hardware
- 171Panel clamps and bolts
- Ground posts and roofing screws, included with the assemblies
Questions
How does it compare with the 12-stall fully covered wood-insert kit?
Both are two rows of six, fully covered, and take your boards. The wood-insert kit is $42,995.81 in bare metal with 5-rail panels; this Heritage is $42,762.14, with C-channel frames and the dapple grey finish.
Is 12 the most stalls you offer?
Yes. Twelve is the top of the Number of stalls option on our mare motel kits. You can order a second complete kit under Number of kits, but ask us before you plan to join the two.
Can I set it up as one long row?
Yes. Pick Shed row under Layout and all twelve stalls sit in one row along a 12 ft breezeway, which suits a long, narrow site. The total updates to match.
Is it really a wood horse barn?
It's a steel kit that takes wood: welded steel panels and gates under a PBR metal roof, with C-channel that holds the boards you supply.
Do I need a permit?
Check with your county before you order. Our mare motels are not engineered and aren't built to a building code, so local rules decide what you need.
Can I cancel or return it?
No. All sales are final, and an order can't be cancelled once it's placed. Confirm the stall count, layout and board plan first.