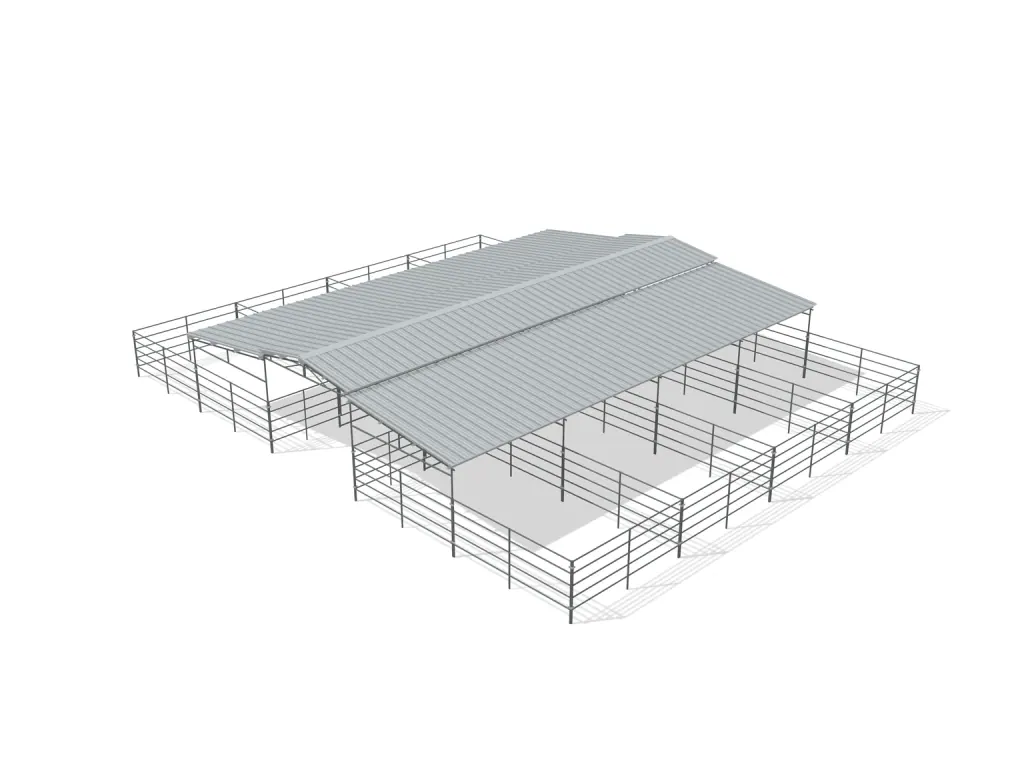
8-Stall 5-Rail Mare Motel, 12x24 Stalls
No reviews yet.Write a review
$19,796.53
Size & layout
Stall count, dimensions and row style.
Roof coverage
Stall coverage and breezeway roof.
Walls & rails
Panel style and optional PBR wall siding.
Color & quantity
Steel finish and number of complete kits.
Number of kits
- Estimated delivery in 8 weeks
- Made in the USA
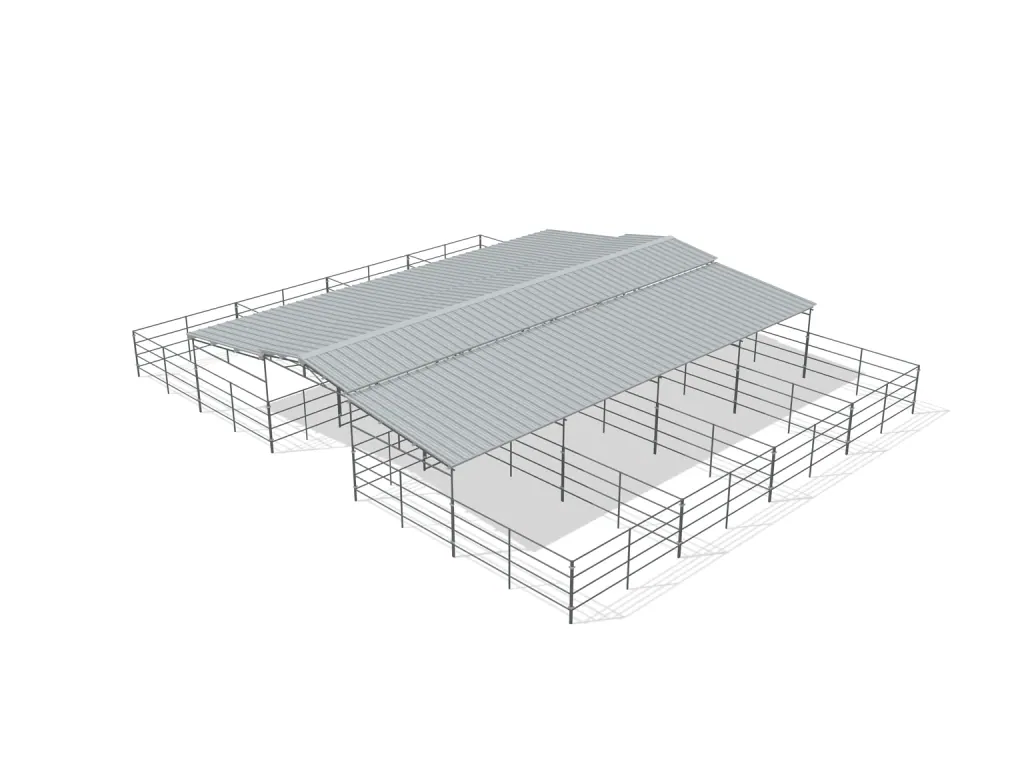
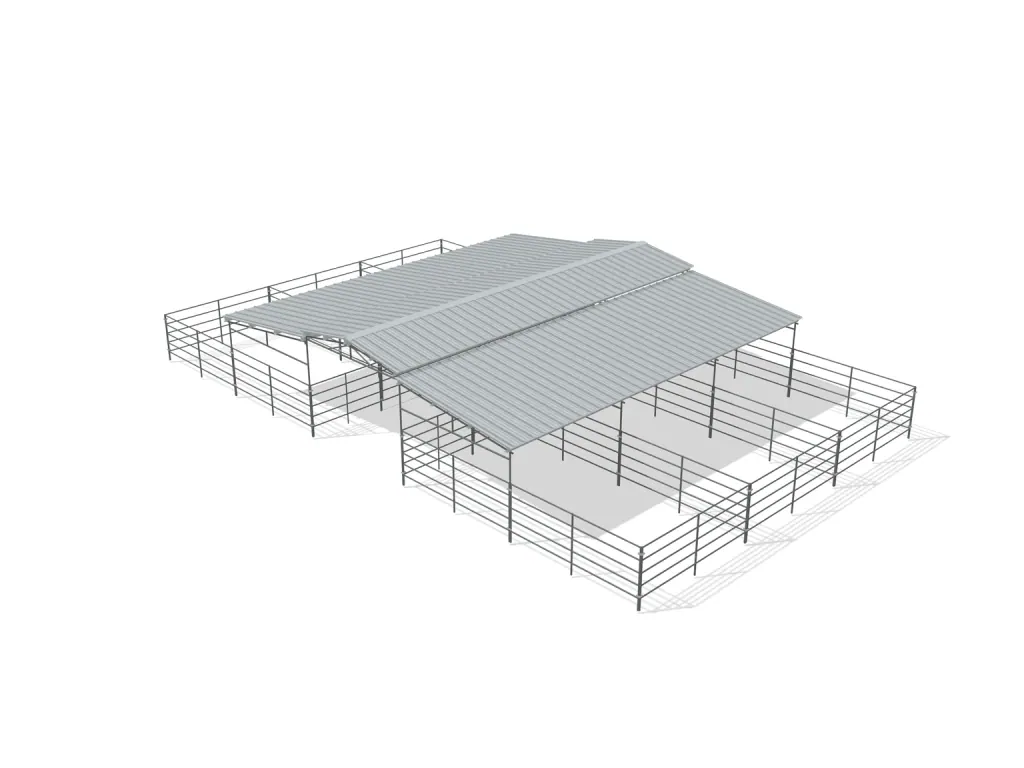
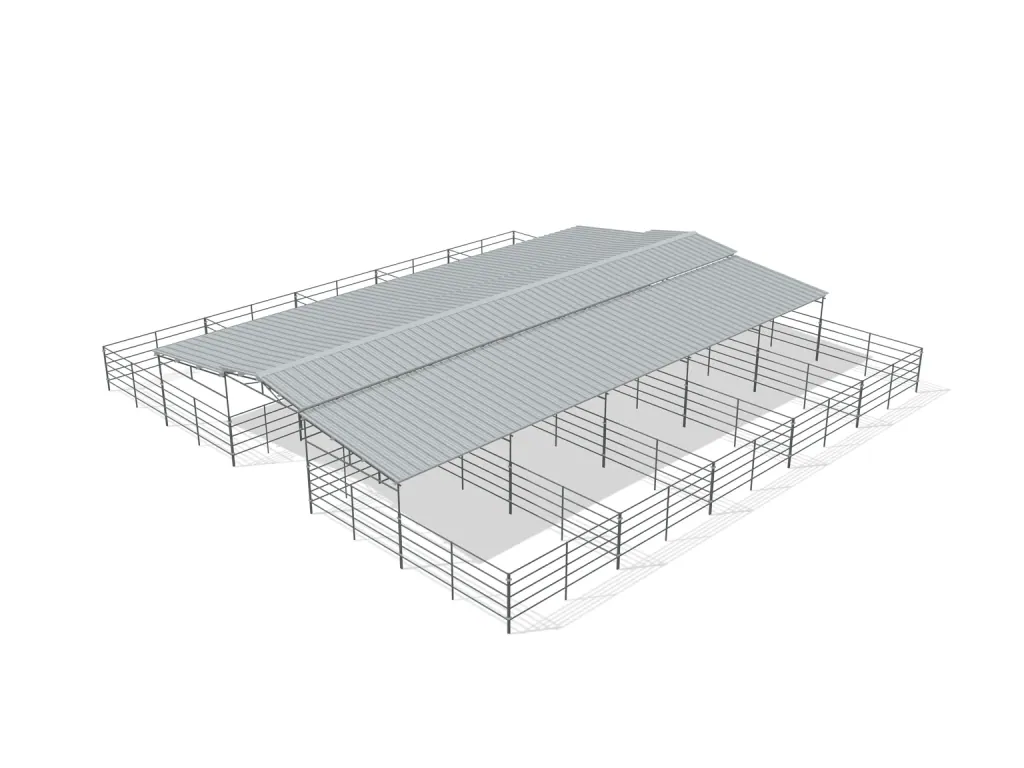
An 8-stall 5-rail mare motel gives a lesson barn or a mixed-age herd eight 12x24 ft stalls, four on each side of a covered aisle. The five rails make them pony stalls as well as horse stalls, so minis, weanlings and grown horses can share one building.
We weld the panels, gate combos and roof frames at our shop. The kit includes the purlins, roof sheets, trusses and ridge caps, along with the ground posts and the clamps.
- Put it up yourselfAssembly guide
- Or have it installedRequest an installation quote
Ponies down one side, about 60 x 48 ft overall
The stalls and breezeway take about 60 x 48 ft. Put ponies and minis down one row and the bigger horses down the other, with 10-1/4 in between rails in every stall. Behind each 12 x 12 ft roofed front is an open run the same size.
Concrete, a level pad and your own bedding
The concrete for the kit's ground posts is yours to supply, and it goes around the posts only, never the panel legs. Level the pad so water drains off; nothing is welded on site. Feeders, water and bedding aren't part of the kit.
Forks and a firm spot for eight stalls
Eight stalls' worth of parts calls for a tractor with forks or a skid steer. Ask us the length of the longest pieces, then pick a firm unloading spot that fits them and clear a path for the truck and trailer to come in and turn around. Count the load against What's included before the driver leaves.
The kit
- Stalls
- 8
- Individual stall size
- 12 x 24 ft
- Breezeway width
- 12 ft
- Layout
- Two facing rows
- Roof coverage
- Standard cover; open rear runs
- Panel height
- 5 ft
- Rails
- 5 rail
- Steel
- 14 gauge
- Breezeway roof
- Raised center roof
- Siding
- No PBR siding
- Breezeway
- 12 ft wide
- Longest piece
- 12 ft
- SKU
- BT-000541
Parts
12 ft x 5 ft 5-Rail Horse Corral Panel
- Length
- 12 ft
- Height
- 5 ft
- Rails
- 5
- Post
- 1-5/8 in
- Rail tubing
- 1-1/4 in
- Center support
- 1-5/8 in
- Rail spacing
- 10-1/4 in
- Steel
- 14 gauge
- Construction
- Welded end caps
Panel Gate Combo 12 ft 5-Rail
- Length
- 12 ft
- Rails
- 5 rail
- Steel
- 14 gauge
12 ft Galvanized Z-Purlin, 6 in Profile
- Profile
- 6 in
- Length
- 12 ft
- Steel
- 14 gauge
- Material
- Galvanized steel
12 x 3 ft Galvalume PBR Roofing Panel
- Size
- 12 x 3 ft
- Steel
- 26 gauge
- Material
- Galvalume PBR
What’s included
Quantities for one kit.
Panels and gates
- 1812 ft 5-rail panels
- 1012 ft 5-rail sloped shade assemblies
- 812 ft 5-rail gate combos
Roof
- 4012 ft Z-purlins
- 3612 ft PBR roof sheets
- 366.5 ft PBR roof sheets
- 512 ft center breezeway trusses
- 510 ft ridge caps
Hardware
- 114Panel clamps and bolts
- Ground posts and roofing screws, included with the assemblies
Questions
How is it different from an 8 stall horse barn?
An enclosed barn has solid walls. Here the stall walls are steel rails, so air moves through the whole building and horses see each other across the aisle.
How much more is it than the 4-rail 8-stall?
The 8-stall 4-rail kit with the same layout and roof is $18,639.40, with 14-1/4 in between rails. This 5-rail kit is $19,796.53; the difference is a fifth rail on every panel, shade assembly and gate combo.
Can I get wood walls on this layout?
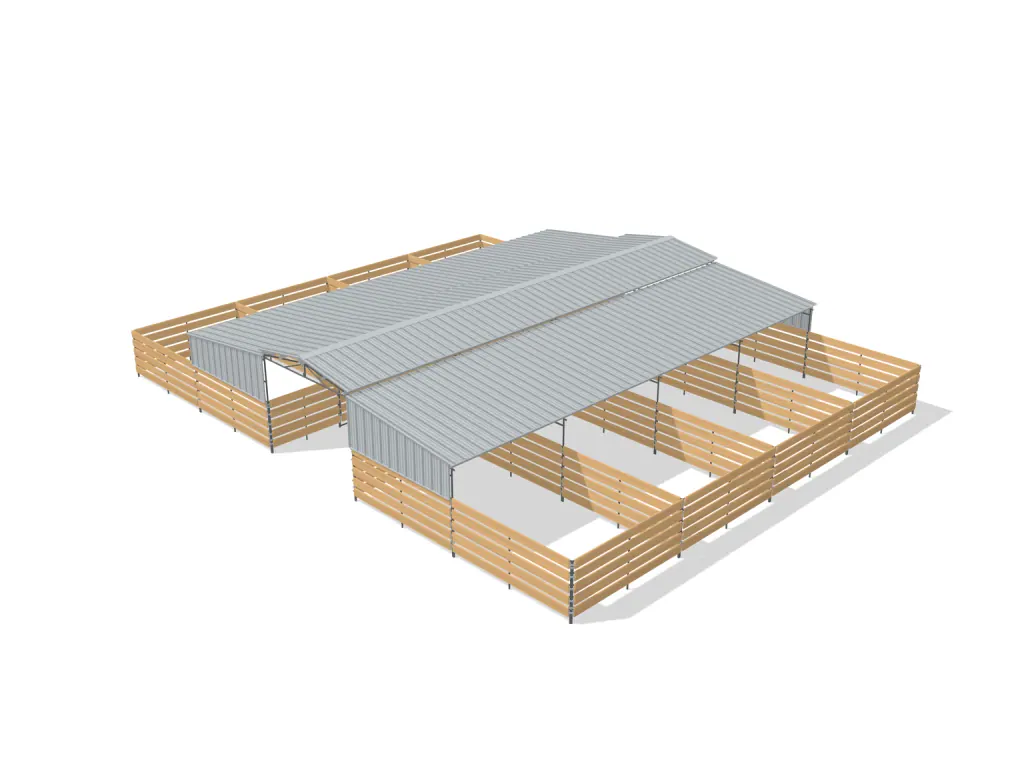
Yes. The 8-stall wood-insert kit with PBR siding, $23,647.65, has frames for your own boards and PBR metal upper siding on the outer covered stall ends.
Do I need a permit?
Check with your county before you order. Our mare motels aren't engineered structures and aren't built to a building code.
Can I cancel after ordering?
No. Every sale is final and orders can't be cancelled, so check the stall count, panel style and site before you buy.