Short answer
Start at 12x12: three 12 ft panels, a 12 ft panel gate combo and 8 clamps, from $820. Go to 12x24 for twice the floor area, or choose the covered 12x12 with a sloped roof, from $1,795.
| Size | Floor area | In the kit | From |
|---|---|---|---|
| 12 × 12 ft | 144 sq ft | 3 panels, gate combo, 8 clamps | $820 |
| 12 × 24 ft | 288 sq ft | 5 panels, gate combo, 12 clamps | $1,100 |
| 20 × 20 ft | 400 sq ft | 7 ten-foot panels, gate combo, 16 clamps | $1,100 |
| 24 × 24 ft | 576 sq ft | 7 panels, gate combo, 16 clamps | $1,380 |
| 12 × 12 ft covered | 144 sq ft | Sloped 12 × 12 roof, 12 clamps, 4 ground posts | $1,795 |
Choose a stall by its usable footprint, the horse’s needs and the daily turnout routine. Blacktail offers freestanding stall kits, covered combinations and shared-wall layouts for expanding a row.
Mark the complete layout on the ground before ordering. Include the gate swing, access for feed and cleaning, and any covered area.
12x12 stalls, open or covered
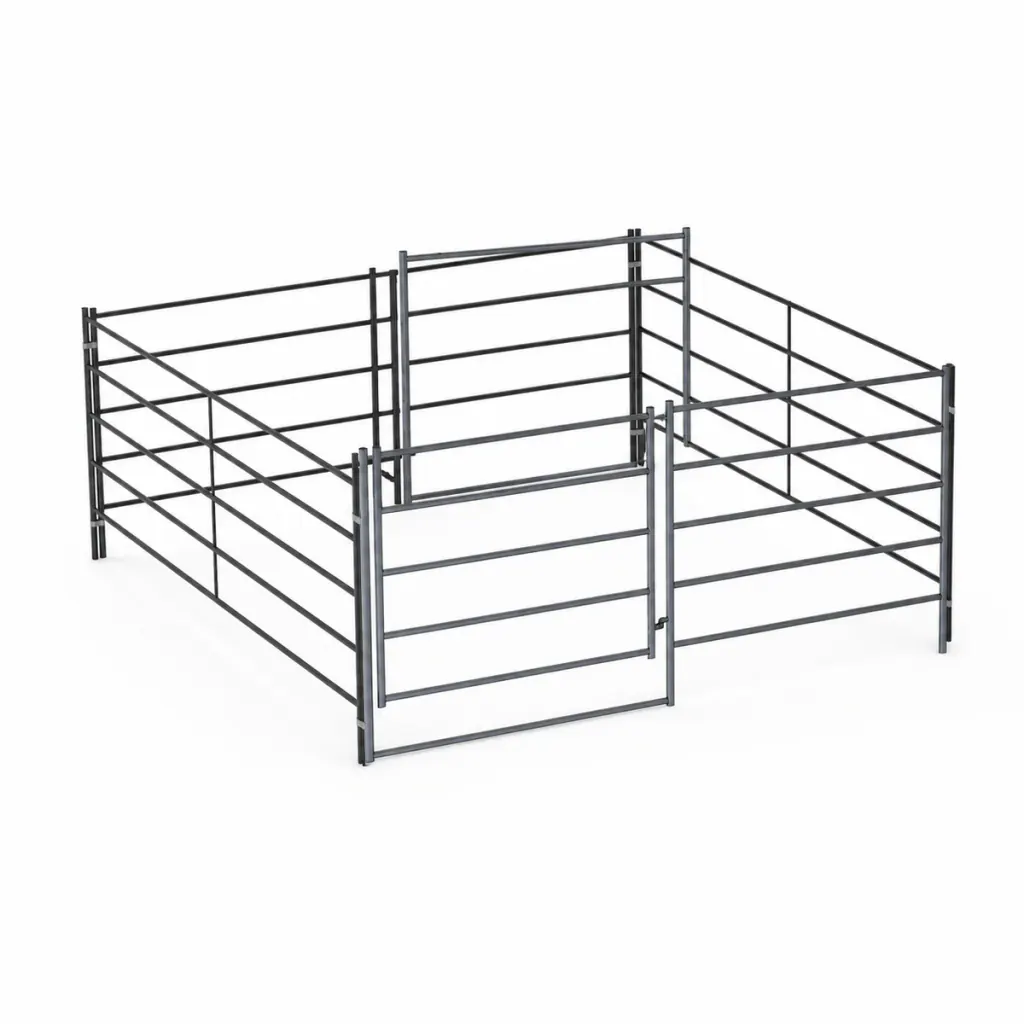
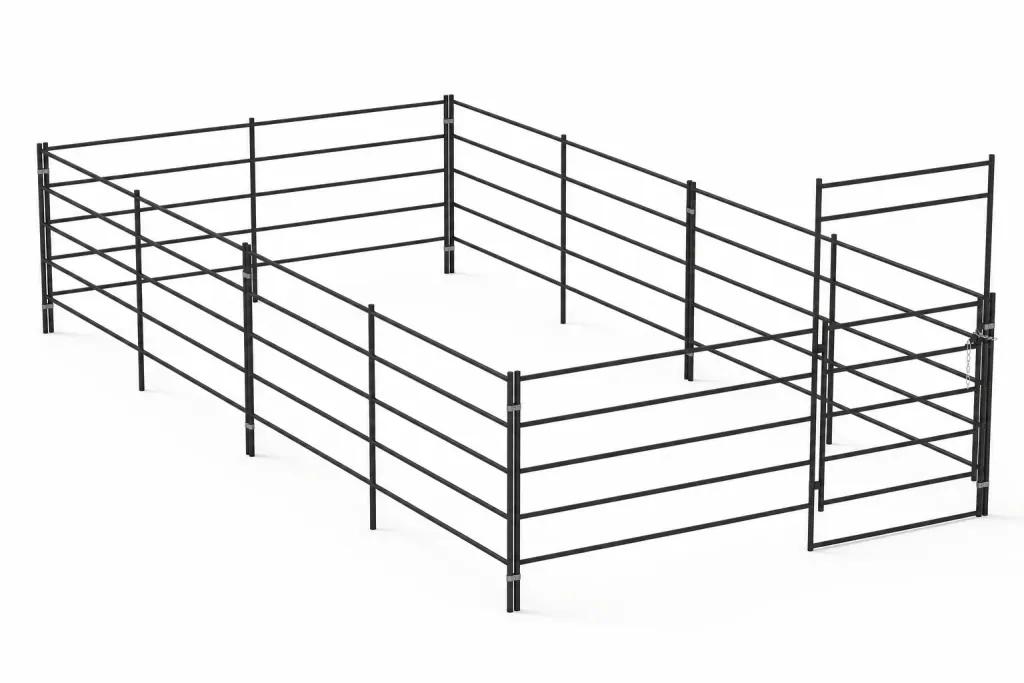
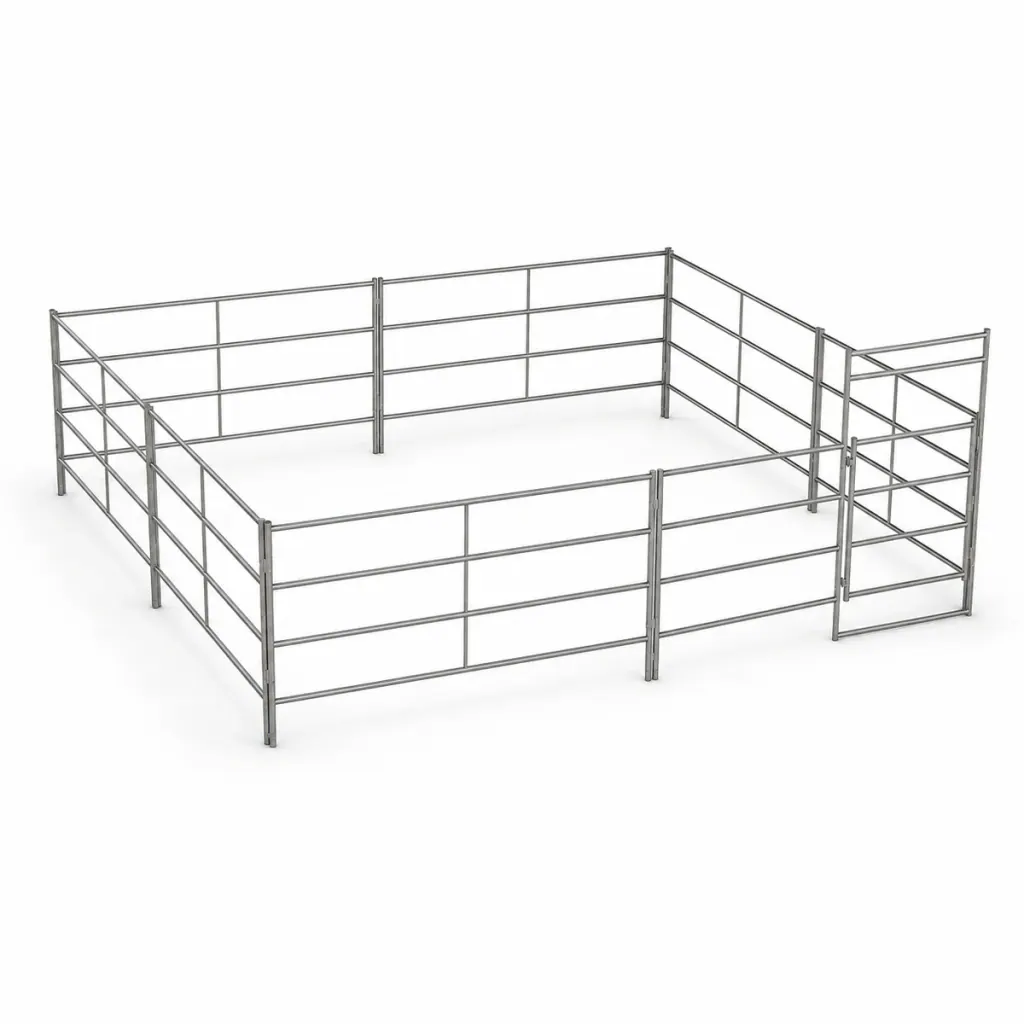
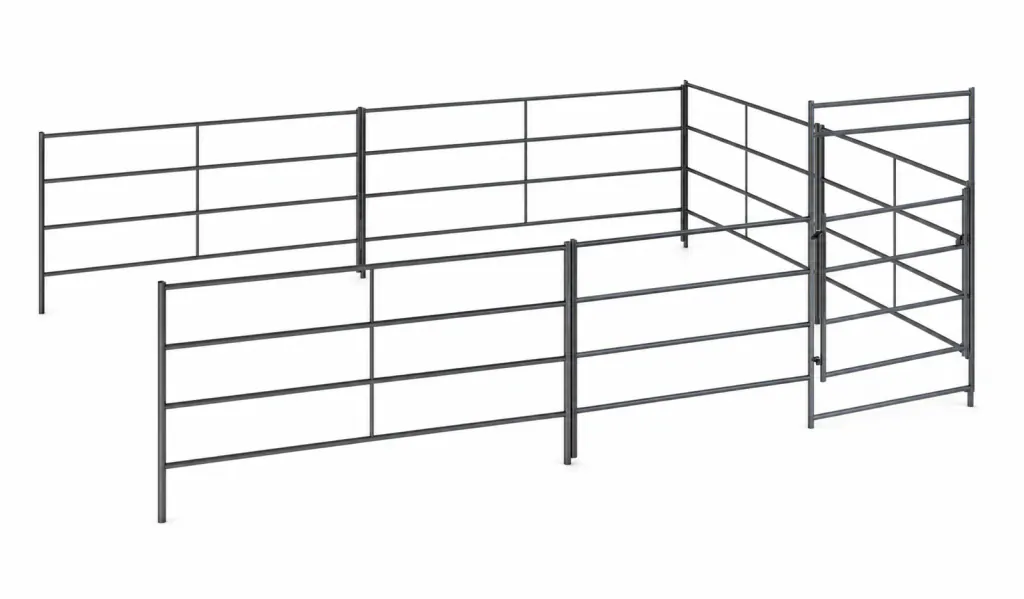
A 12x12 stall provides 144 square feet in a square footprint. Four-rail and five-rail freestanding kits are available. The kit is three 12 ft panels, a 12 ft panel gate combo and 8 panel clamps; everything clamps together and stands on the ground, with no welding.
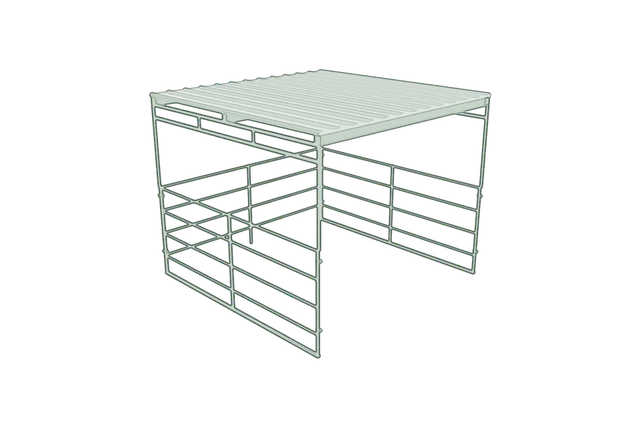
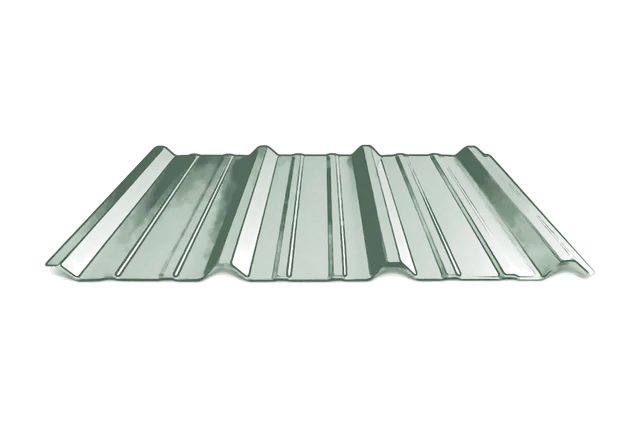
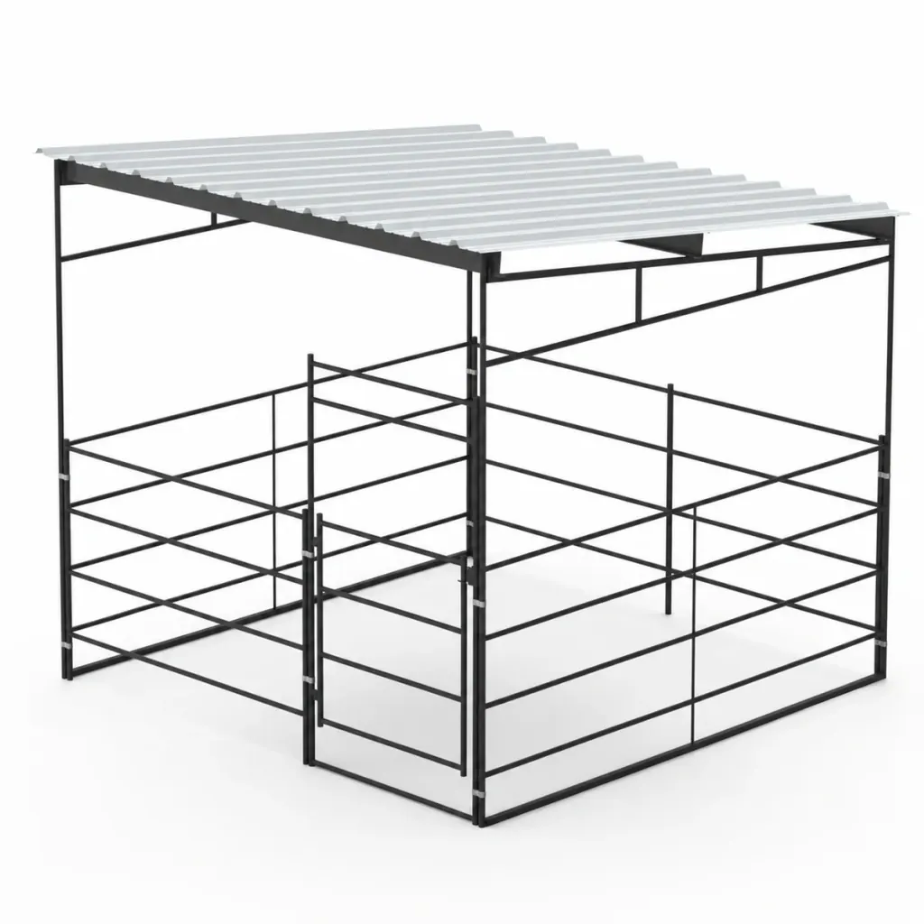
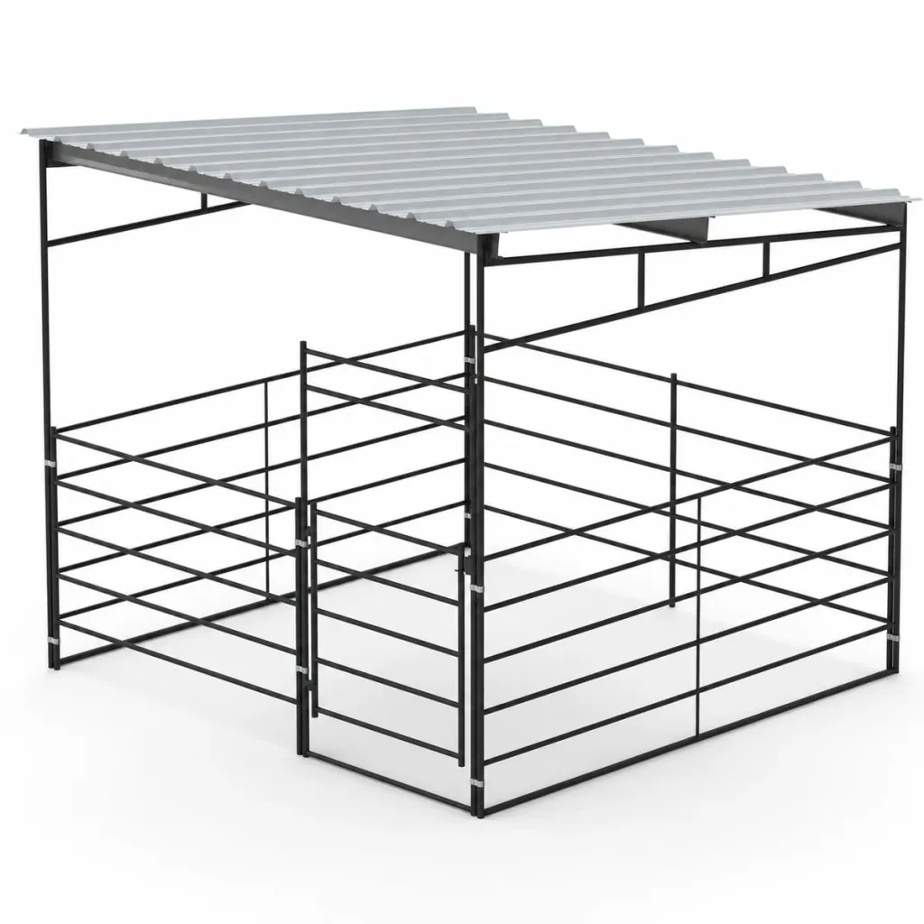
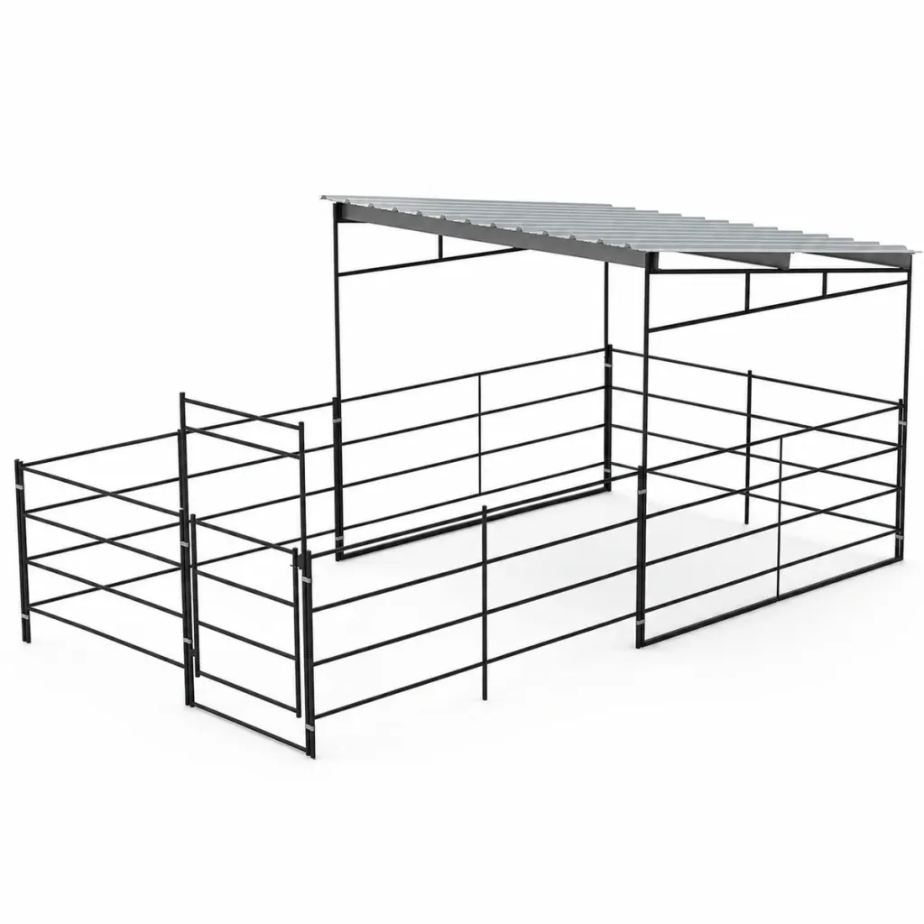
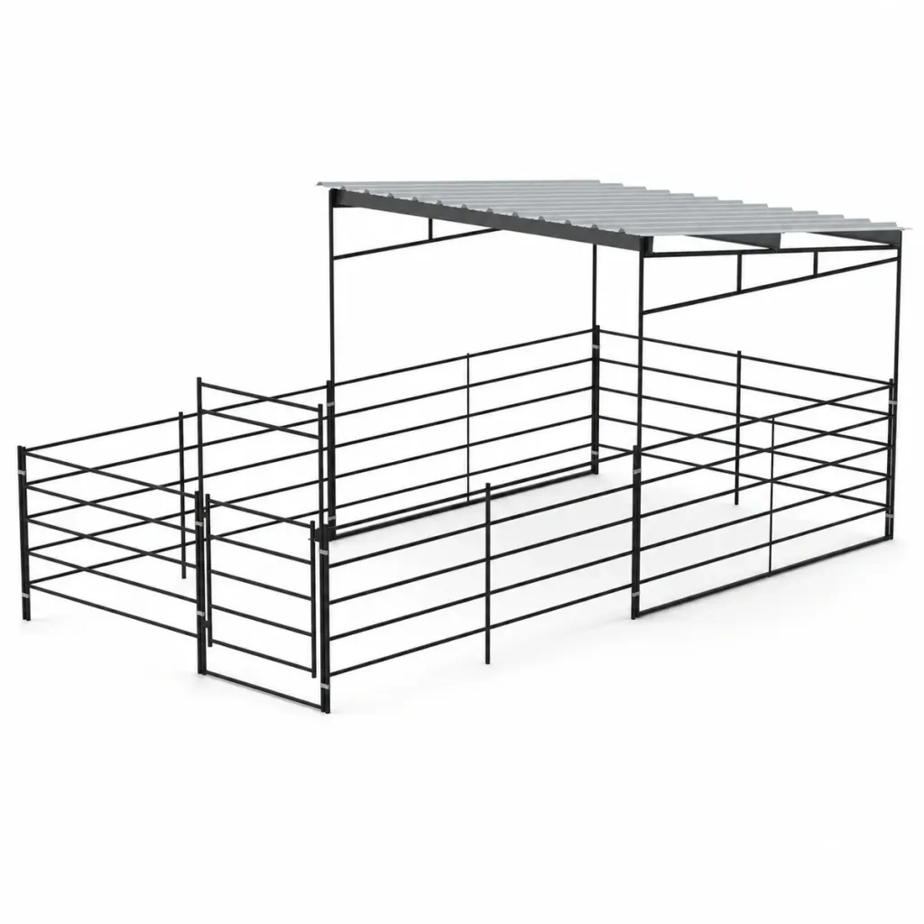
For a covered 12x12 stall, compare the four-rail and five-rail kits with a 12x12 sloped shelter. These are listed in Shelters. The sloped roof is 10 ft high at the front and 9 ft at the back. Covered kits include ground posts with hardware: set those posts in concrete and clamp the panels to them.
To make an open stall permanent, set a post in concrete at each corner and clamp the panels to those posts. Do not concrete the panel legs themselves. Covered stalls are not engineered structures and are not rated to a building code; check local codes before ordering.
12x24 stalls and partial cover
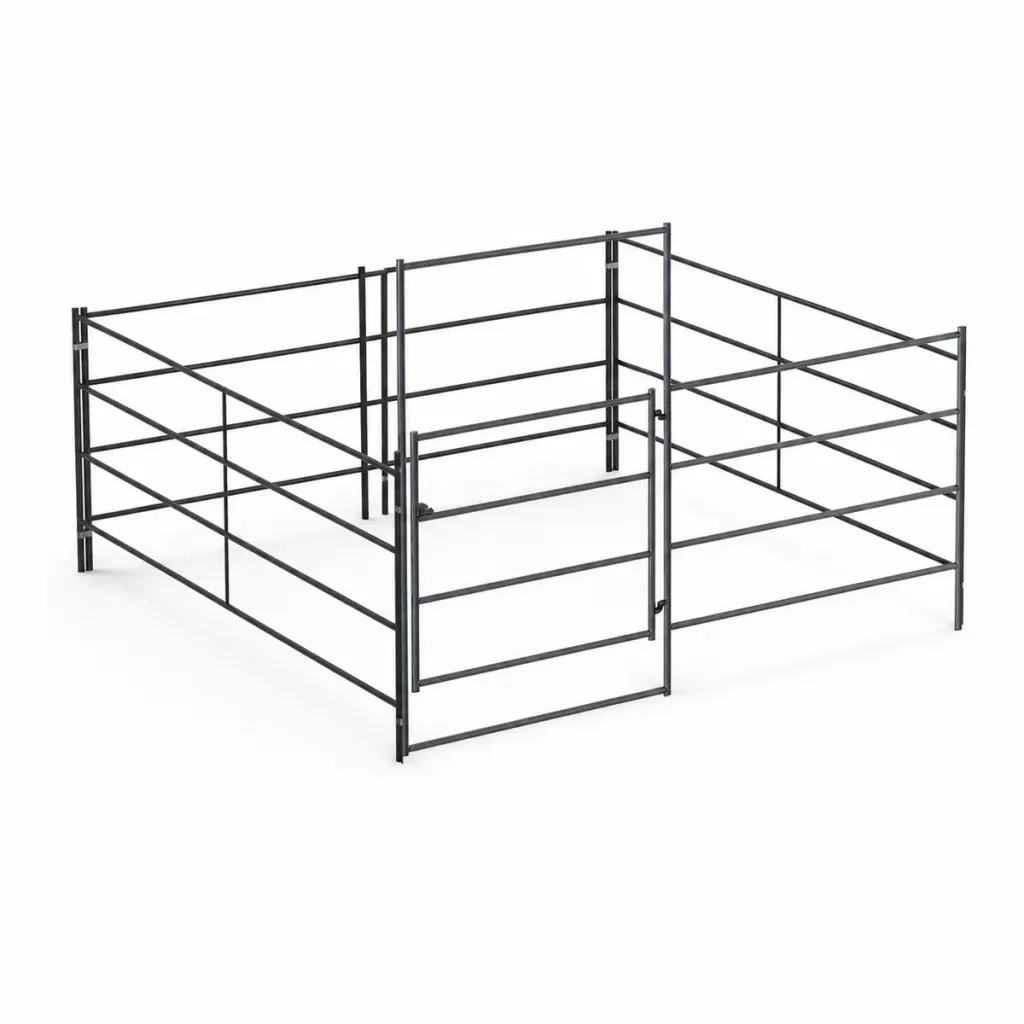
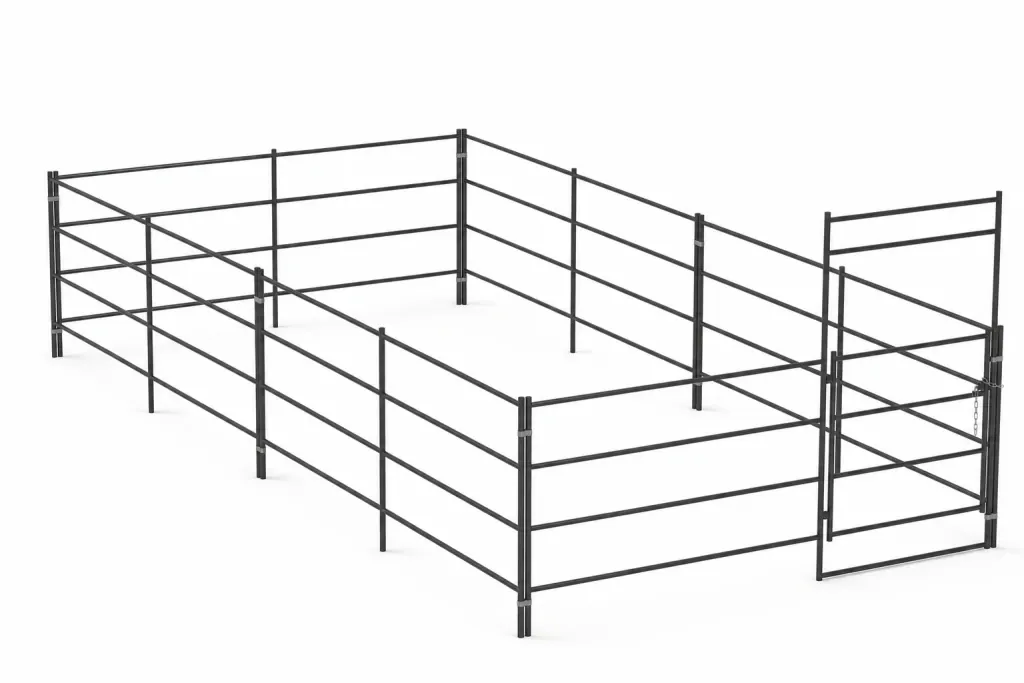
A 12x24 stall provides 288 square feet: five 12 ft panels, a panel gate combo and 12 panel clamps. The longer footprint can provide a covered standing area with an open run when you choose a kit with a 12x12 shelter.
Compare the horse’s movement, turnout and access requirements before choosing the longer layout. Check whether the product includes a cover and how much of the stall it roofs.
Larger square stalls
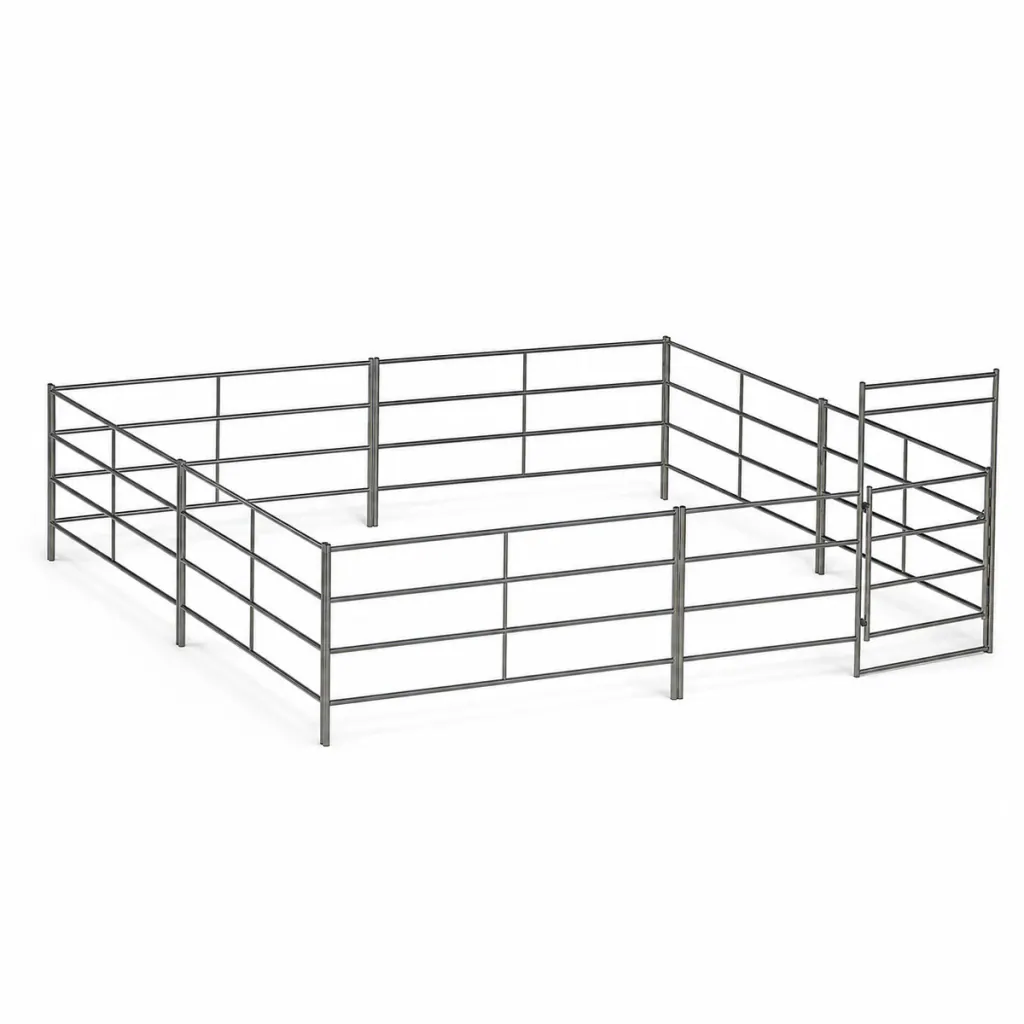
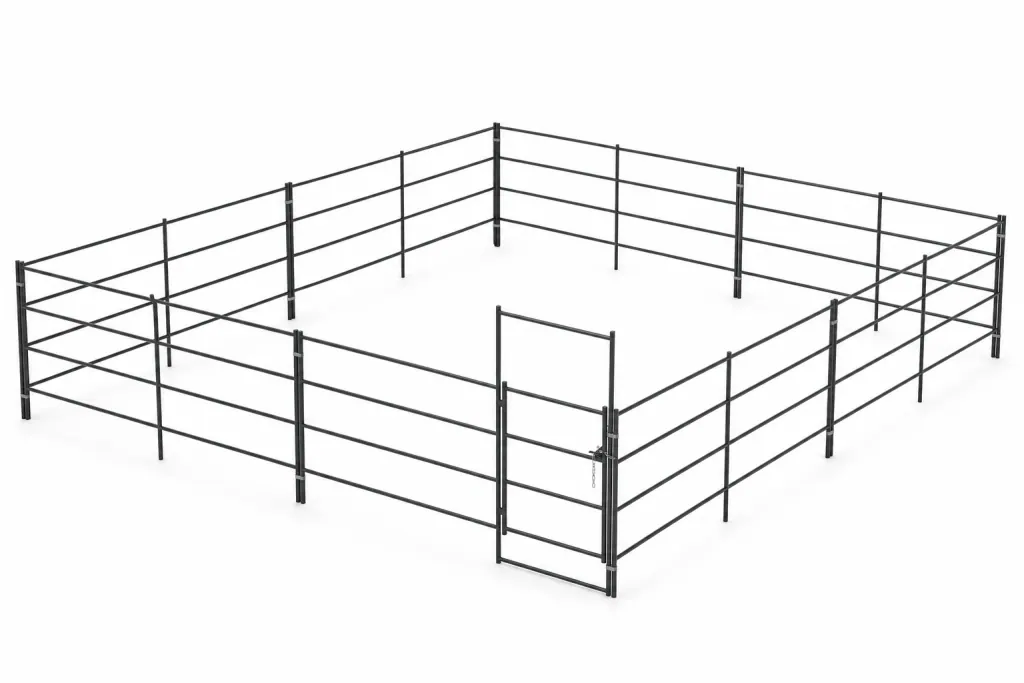
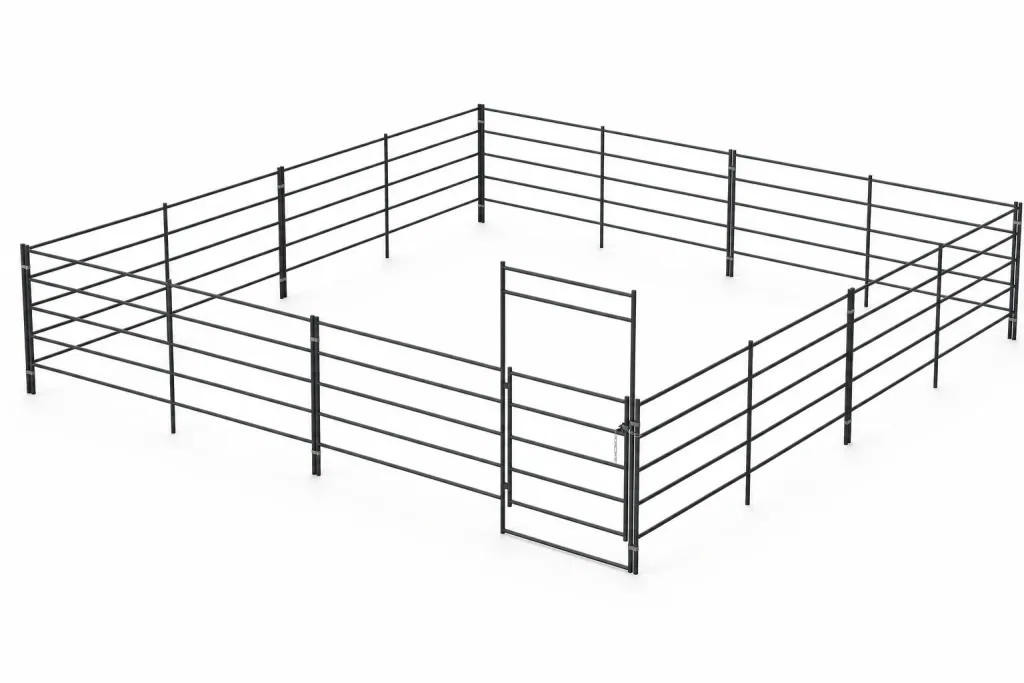
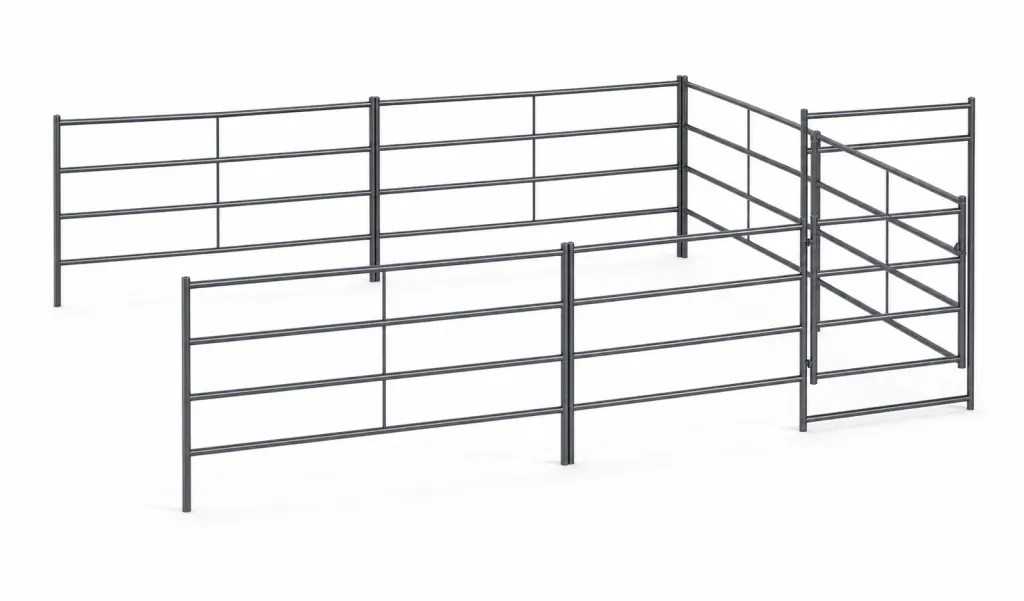
A 20x20 stall provides 400 square feet; a 24x24 provides 576. The 24x24 kit is seven 12 ft panels, a panel gate combo and 16 panel clamps. The square layout differs from a narrow stall-and-run arrangement.
The 24x24 range includes standalone and add-on kits. Add-ons share a wall, so plan the complete row and connections before buying the first unit. They fit Blacktail stalls only. On a covered add-on, you overlap the Z-purlins and roof panels with the existing stall and unscrew one of its roof panels to do it.
Side-by-side stalls and add-ons
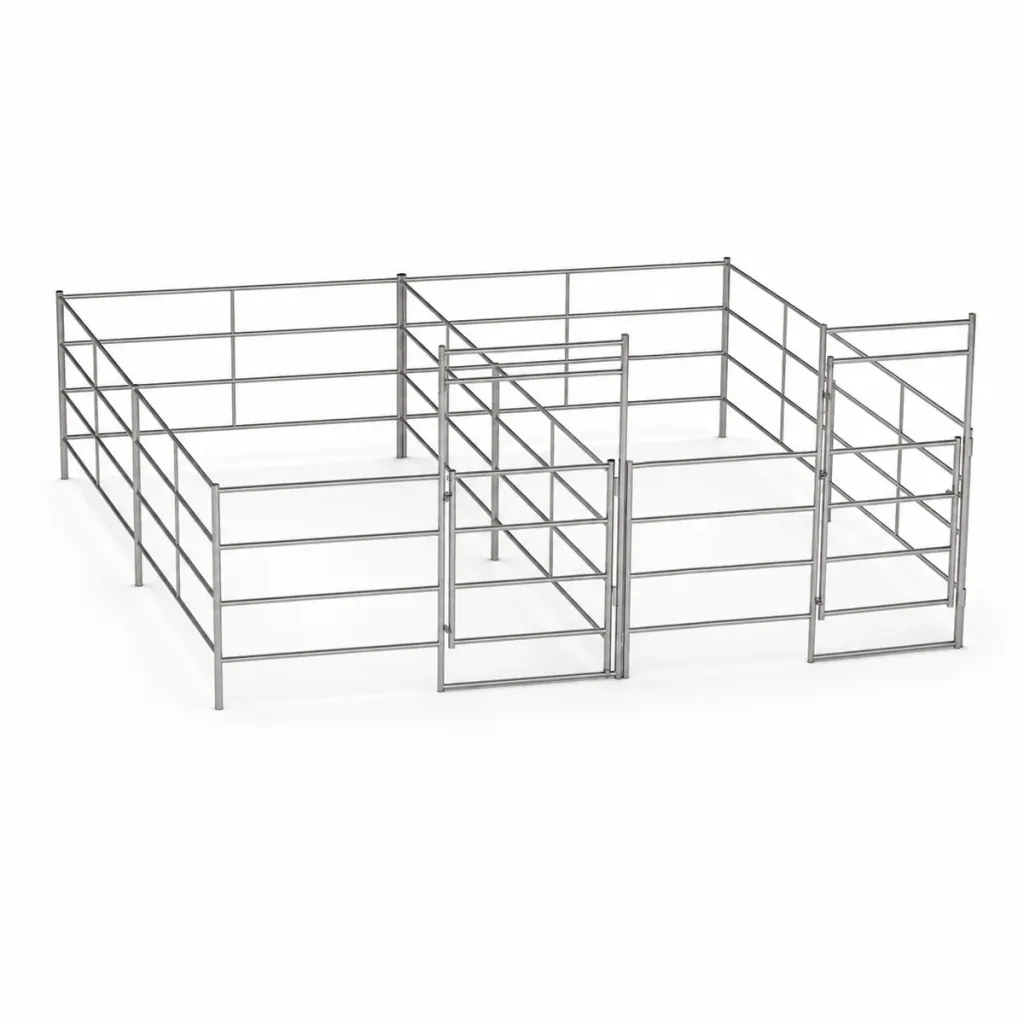
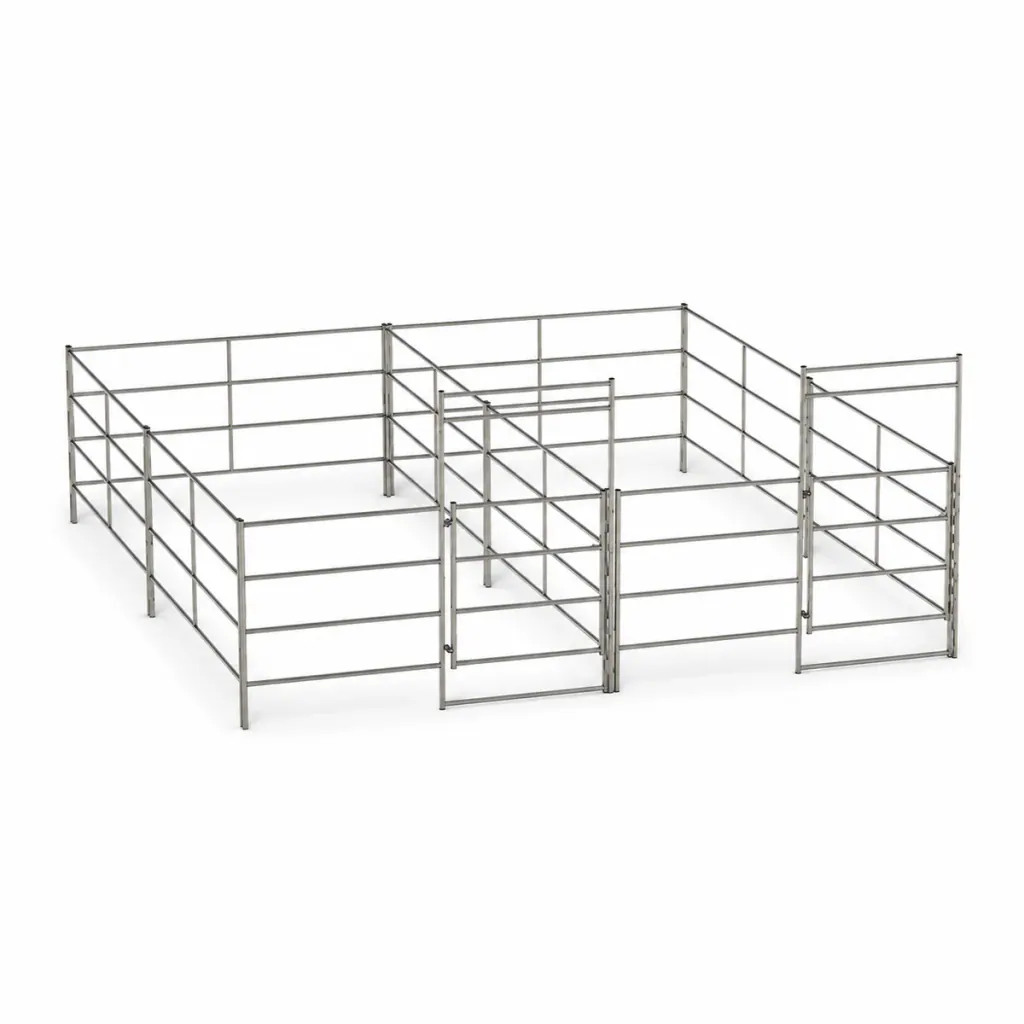
The range also includes two 10x20 stalls side by side, multi-stall 12x24 and 24x24 layouts, and covered combinations. Read the complete product name to distinguish the number of stalls from the dimensions of each stall.
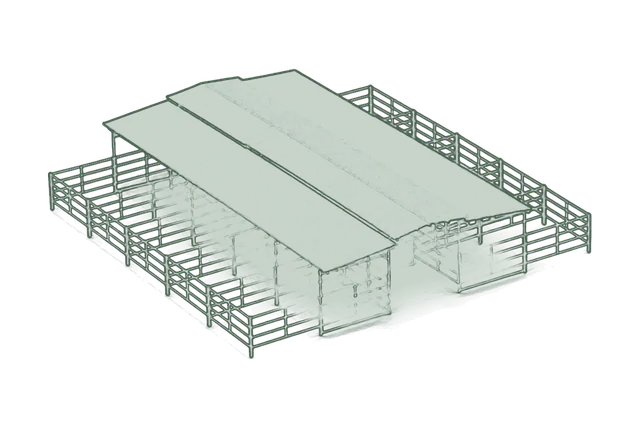
A mare motel groups stalls under a shared roofline with a breezeway. Compare that layout when covered circulation between several stalls is part of the project.
Compare footprints
The dimensions describe each stall, not the complete multi-stall site.
| Stall size | Floor area | Layout to compare |
|---|---|---|
| 12 × 12 ft | 144 sq ft | Square stall; open and covered products |
| 12 × 24 ft | 288 sq ft | Long stall; partial-cover options |
| 20 × 20 ft | 400 sq ft | Larger square |
| 24 × 24 ft | 576 sq ft | Large square with standalone and add-on options |
| 10 × 20 ft | 200 sq ft per stall | Sold as a side-by-side pair |