Short answer
A loafing shed is an open-front shelter horses can walk in and out of. Start with the 12x12 three-wall kit, from $1,595.95, or the 12x24; both include four ground posts, and you supply the wall boards.
A loafing shed is an open-front shelter that horses can enter freely for shade and protection from the weather. The term is often used interchangeably with run-in shed.
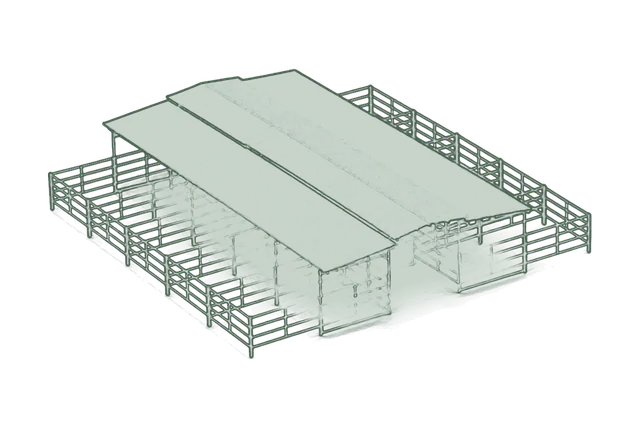
Blacktail offers three-wall loafing shed kits in 12x12 and 12x24 sizes, plus shade covers, sloped-roof shelters and stall-and-shelter combinations. Compare the roofed area and wall arrangement before choosing a kit.
Three-wall loafing sheds
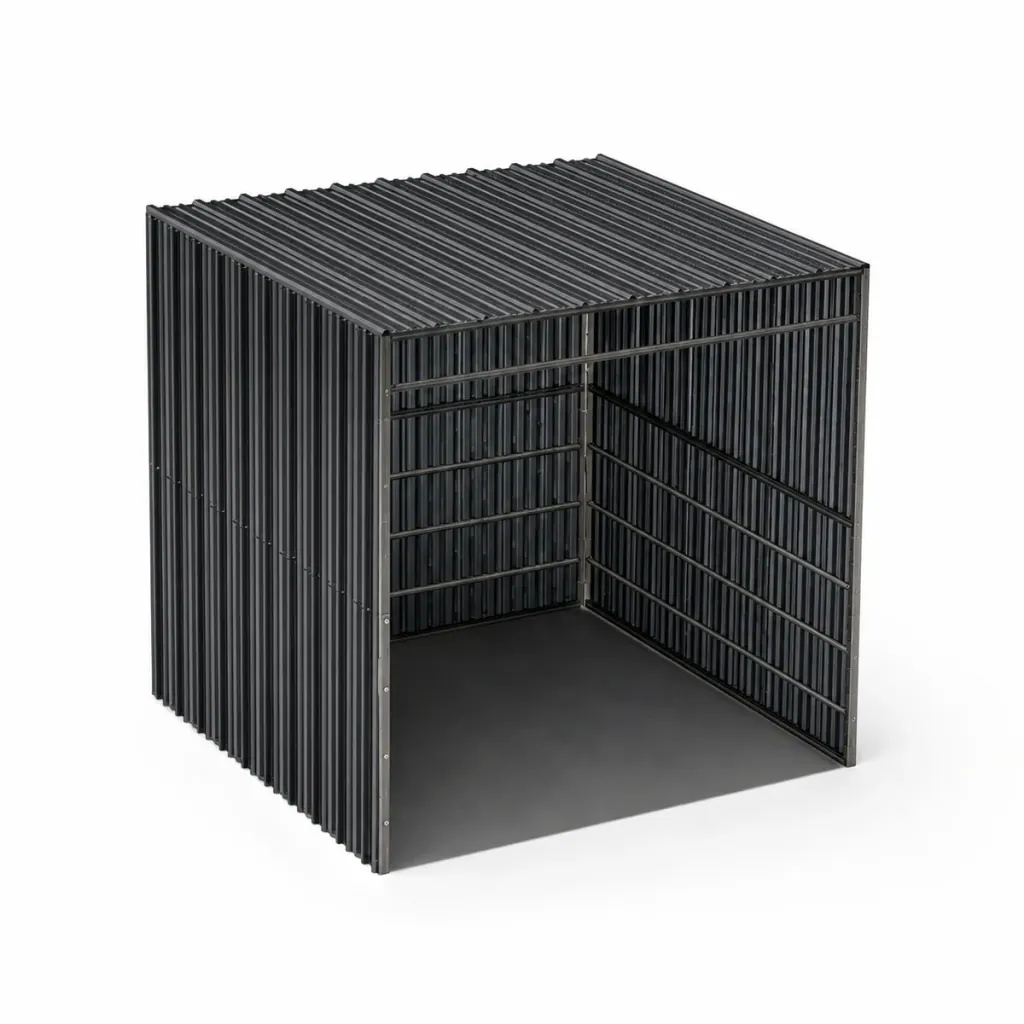
The 12x12 and 12x24 loafing shed kits use a welded steel frame, 10 ft tall at the front and 8 ft at the back, with bolt-on C-channel that holds the wall boards. Timber is excluded from these three-wall kits, so account for the required wood as a separate purchase. Use 2 in thick boards; on the 12x24, 2x8s cut to 62-1/4 in for the lower course and 29-5/8 in for the upper fit the C-channel.
The frame clamps together, with 6 panel clamps on the 12x12 and 12 on the 12x24. All hardware for the C-channel and roof is included.
Plan the opening around prevailing weather, drainage and the way the horses approach. Confirm the covered dimensions and wall materials included with the selected product.
Shade covers
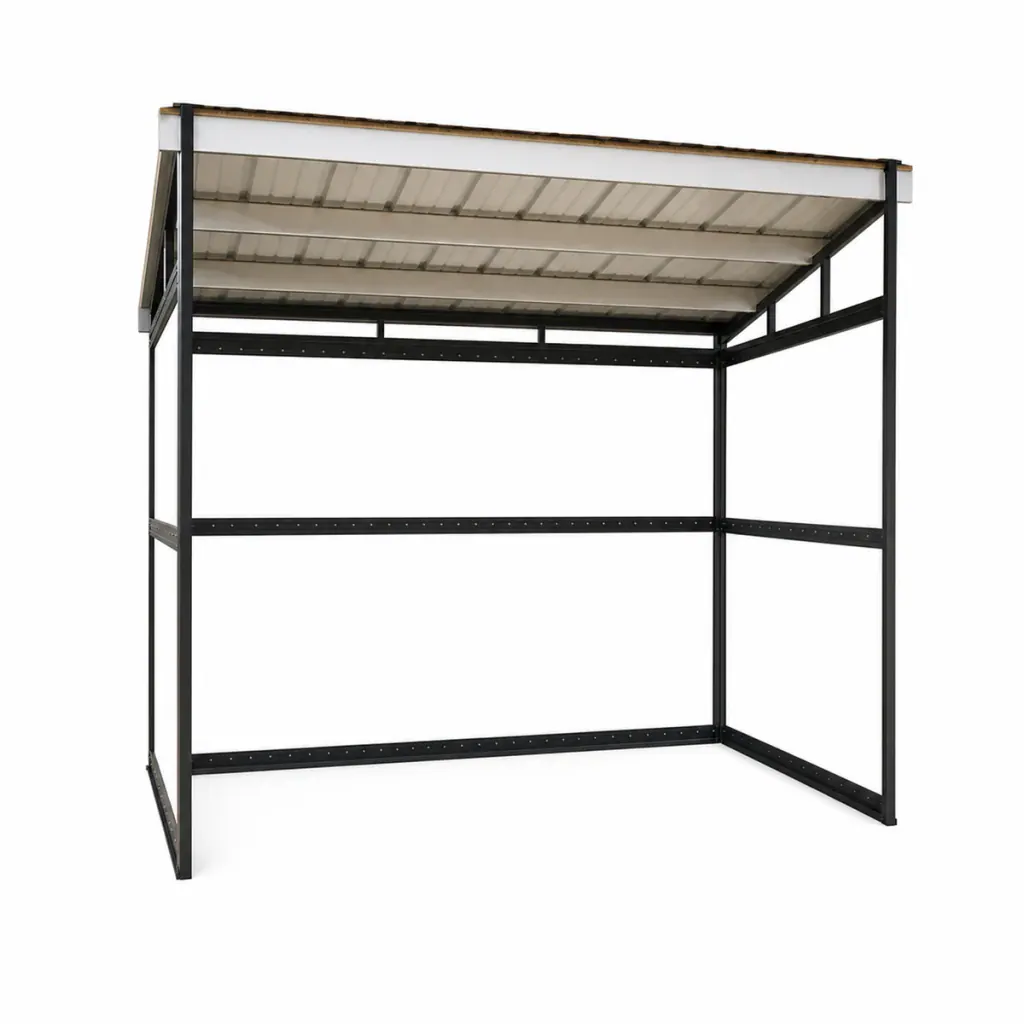
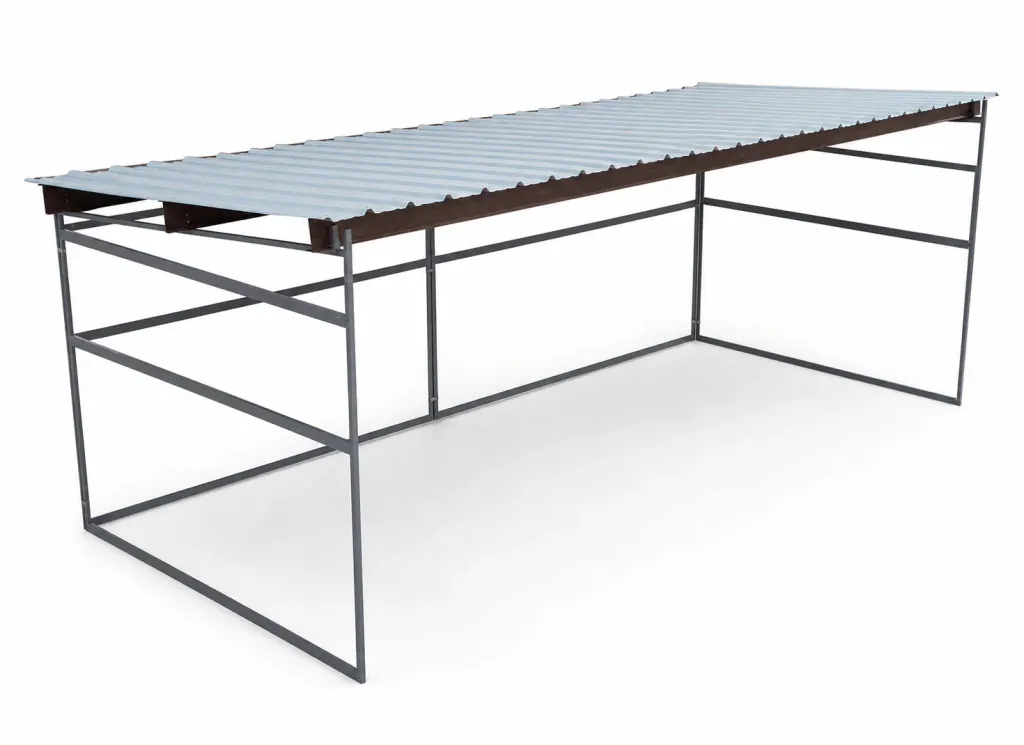
Flat shade-cover products are available in 12x12 and 12x24 sizes. They provide a different enclosure from a three-wall loafing shed.
Choose roof coverage and side protection together. The roof decides where the shade and dry ground are, and the sides decide how much driving rain and wind reach the horse.
Sloped roofs and enclosed kits
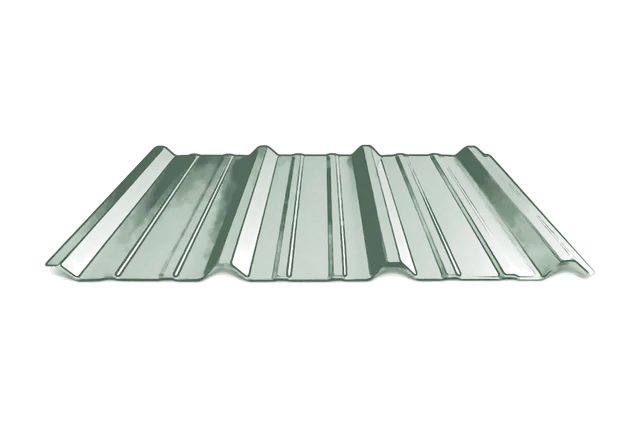
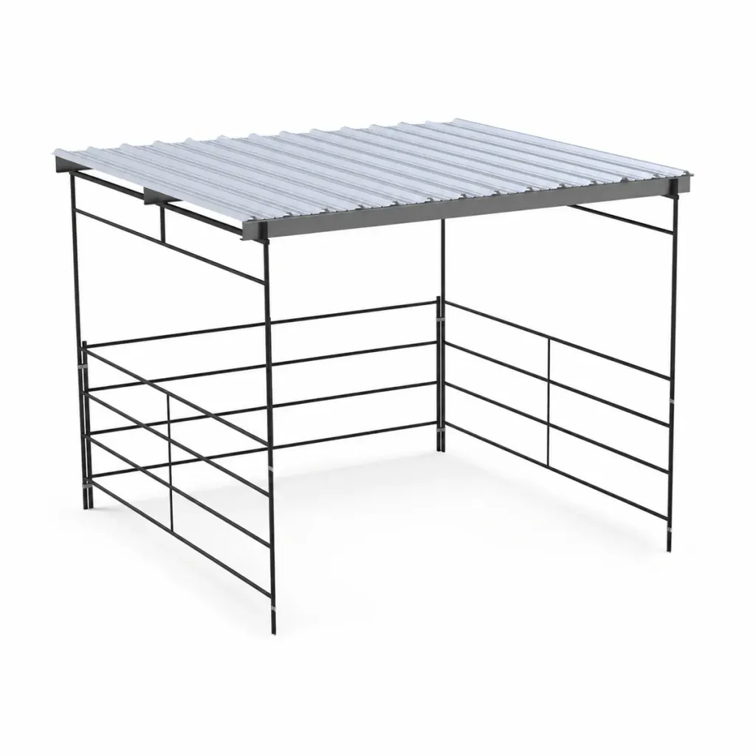
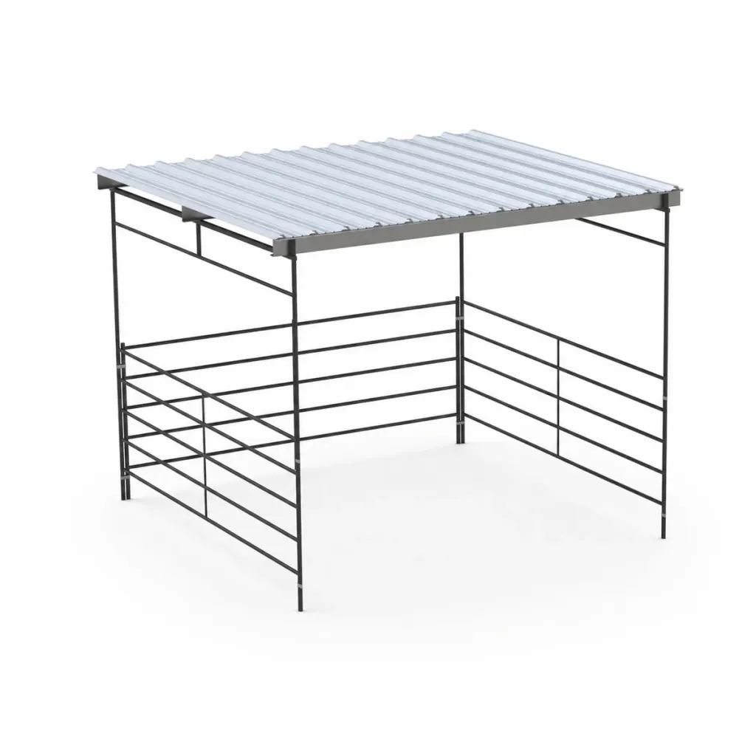
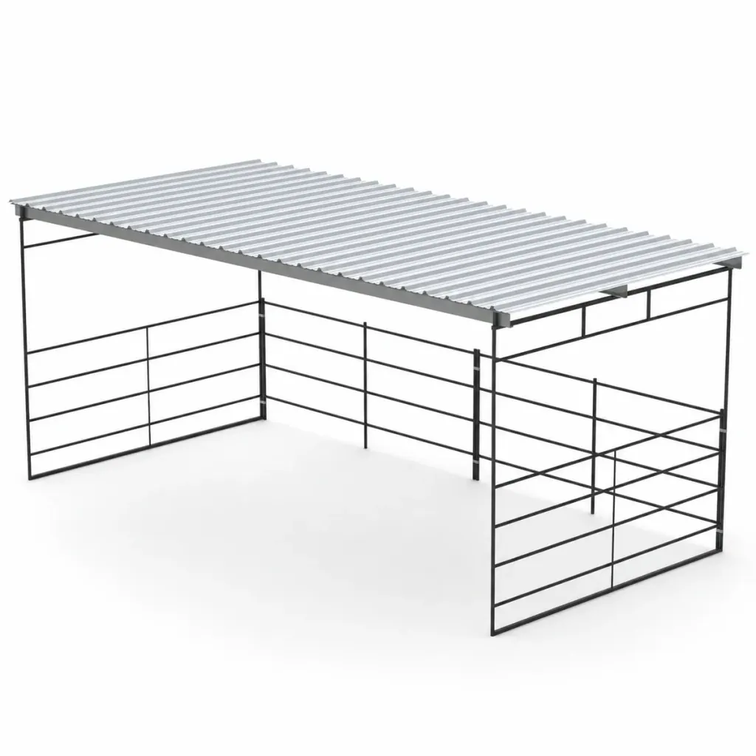
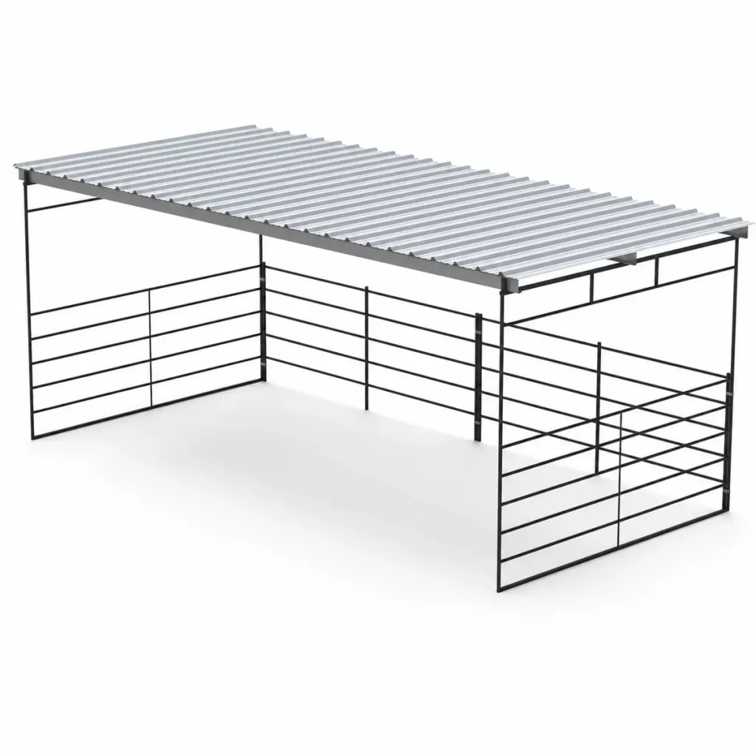
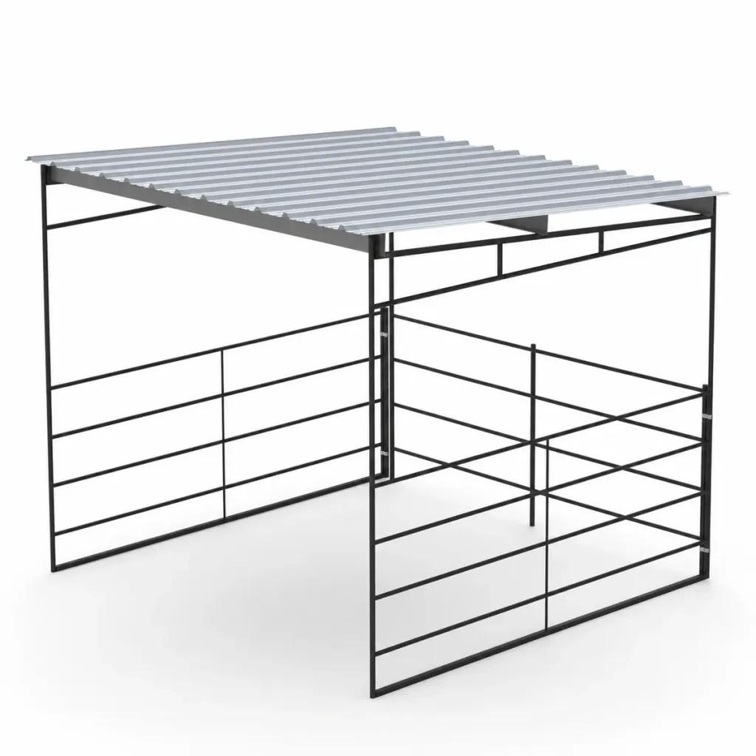
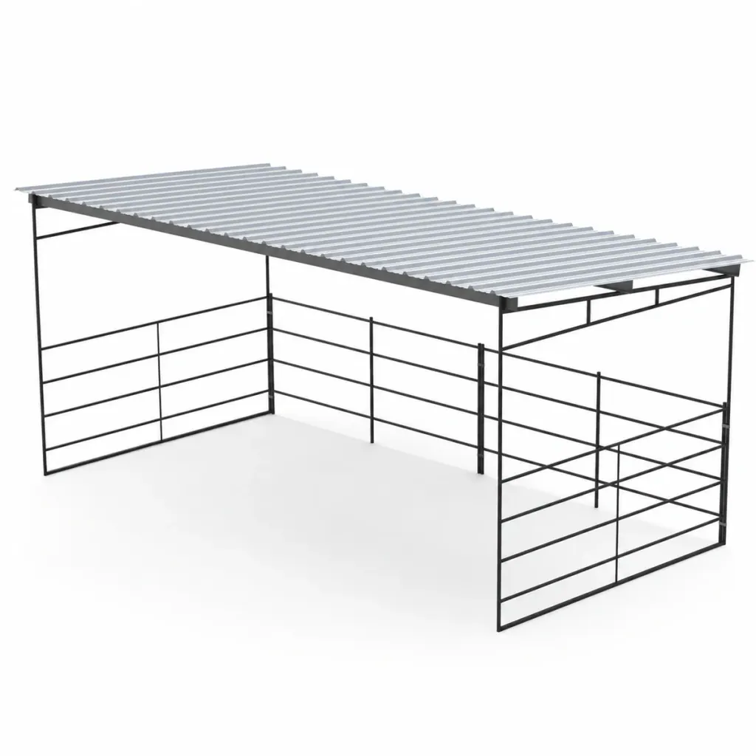
The catalog includes 12x12 and 12x24 sloped-roof shelters and a 12x12 three-sided enclosed kit. Read the product details for the precise combination of roof, rails and walls. The freestanding sloped-roof shelters carry 26-gauge Galvalume roof panels on Z-purlins and come with four ground posts with hardware to anchor them against wind.
Plan where water leaves the roof so it does not interfere with the entrance or adjoining enclosure. If side protection is part of the project, choose the appropriate enclosed or three-wall kit from the start.
Blacktail shelters are not engineered structures and are not built to a specific building code. Check local codes and any required permits before ordering.
Stalls with attached shelters
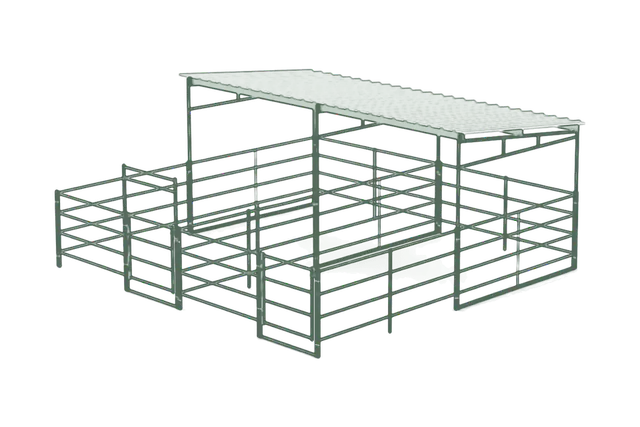
Covered stall combinations include a 12x12 stall with a matching 12x12 shelter, as well as longer stalls with partial cover. A stall-and-shelter kit creates a contained space; an open run-in shed serves a different layout.
Compare the stall footprint with the roof footprint and leave room for access, gate swing and cleaning.
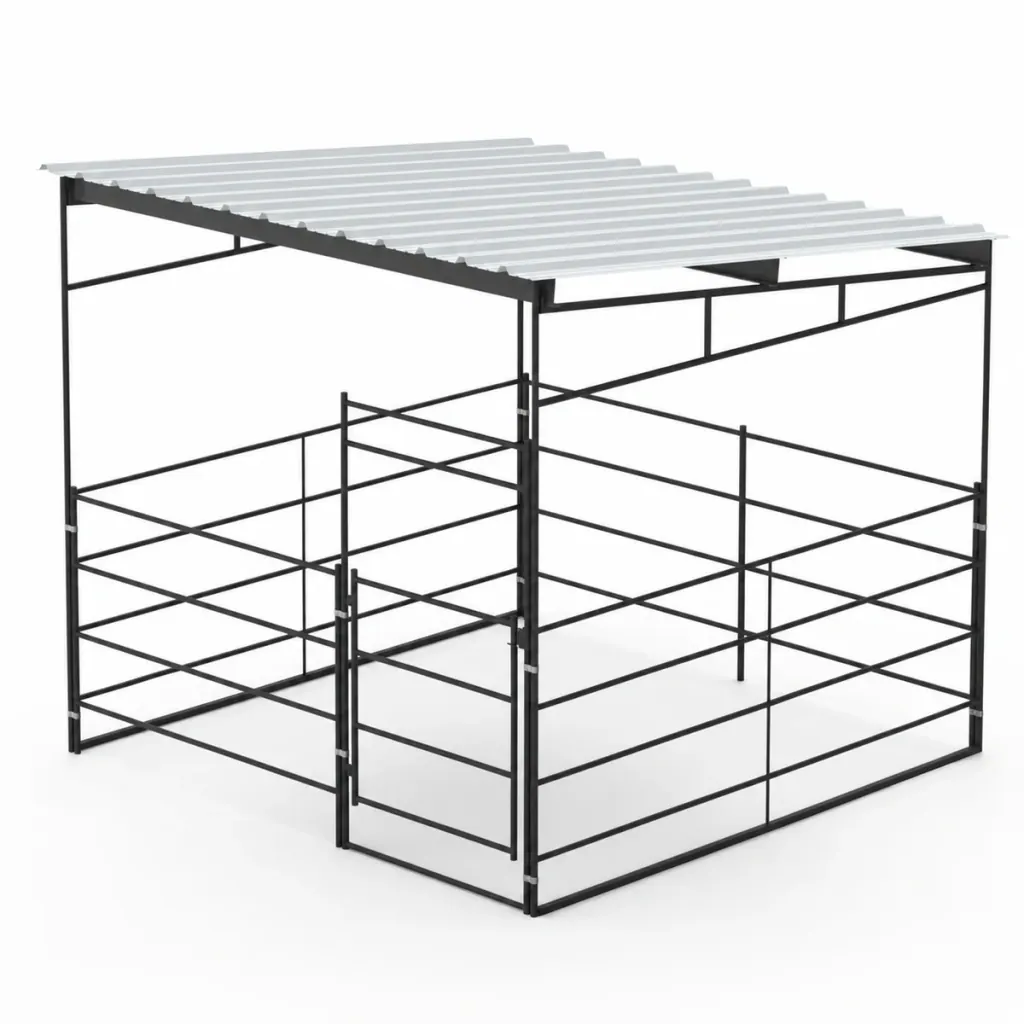
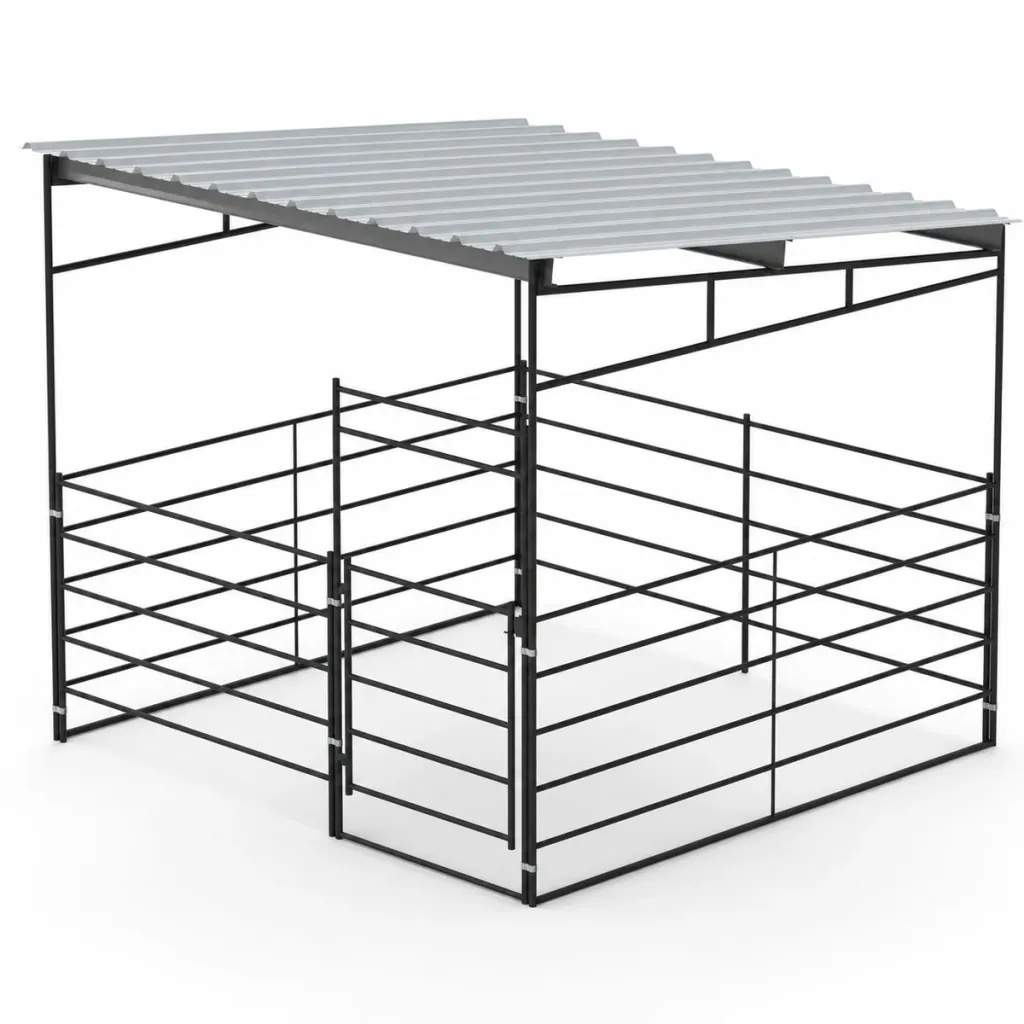
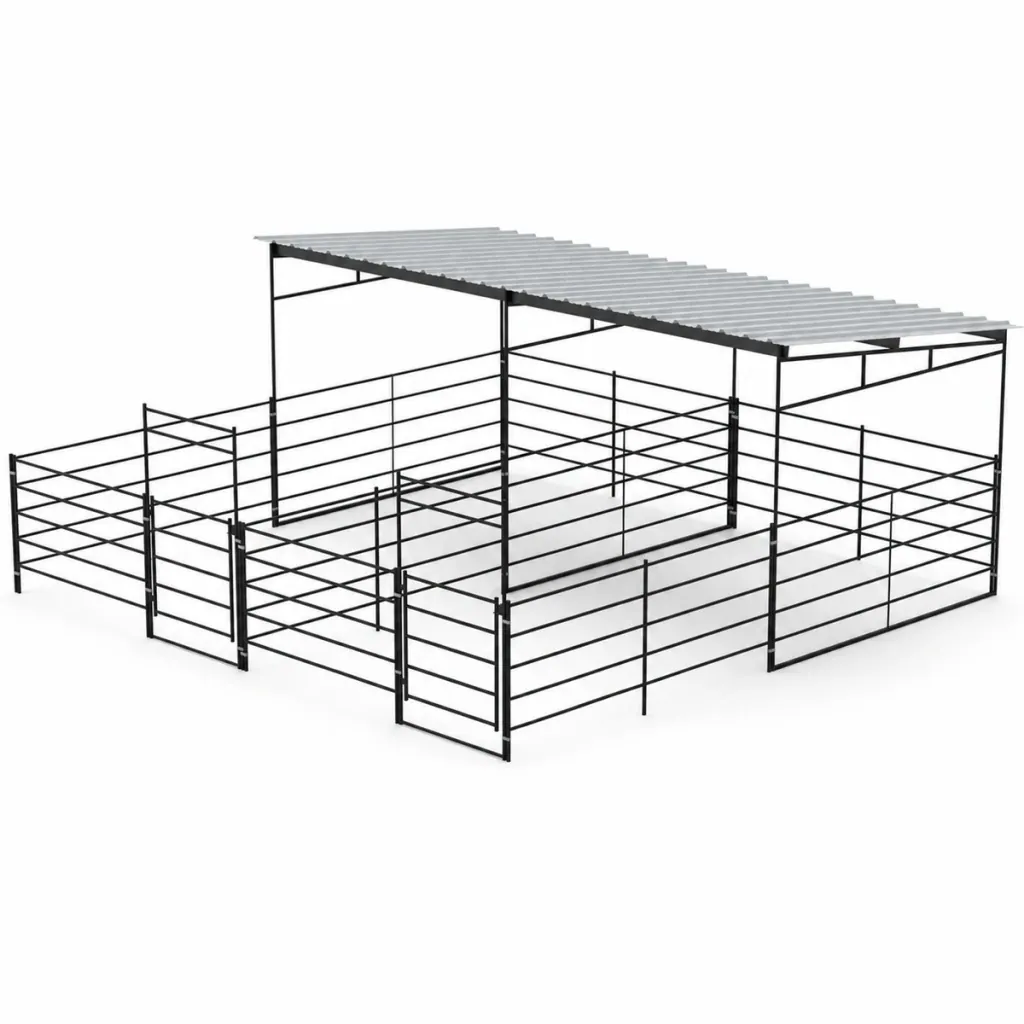
Compare the shelter types
Separate covered area from wall coverage.
| Type | What to compare | Before ordering |
|---|---|---|
| Three-wall loafing shed | 12 × 12 ft or 12 × 24 ft; open front | Timber is excluded |
| Shade cover | Roofed area and open sides | Confirm weather and site requirements |
| Sloped-roof shelter | Roof shape, dimensions and side coverage | Plan drainage; set the included ground posts |
| Stall with shelter | Stall footprint versus roof footprint | Check gates, connections and roofed area |