
Scroll or tap a section
8-Stall 12x24 Wood-Insert Shed Row Mare Motel, Partially Covered, Sloped Breezeway Roof
$25,564.06
Wood not included. You supply the boards.
- Estimated delivery in 1-2 weeks
- Made in the USA
Add to your order
Questions about fit or quantity? Call (619) 914-6657
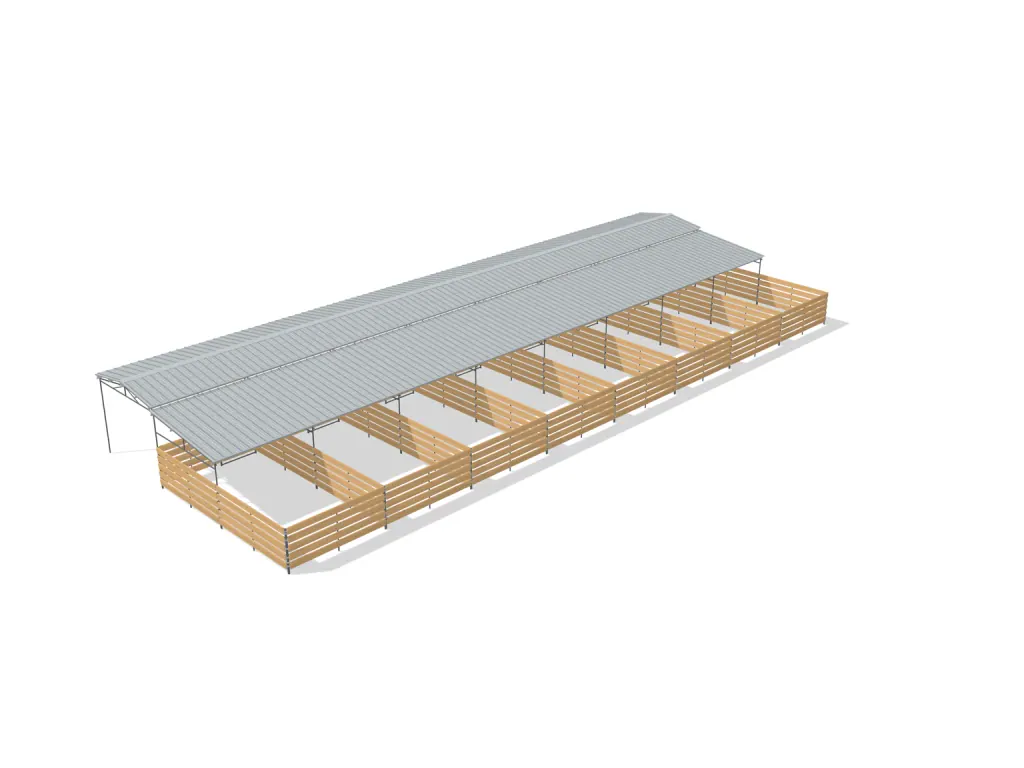
8 12 × 24 ft stalls in one row, with a 12 ft covered breezeway. The front 12 ft of each stall is covered; the rear runs remain open. The breezeway uses the stall shade-panel style facing the opposite direction, sloping down toward the outside. A ridge cap joins the two roof slopes directly above the stall doorways. No PBR wall siding is added.
Your selected layout
8 12 × 24 ft stalls in one row, with a 12 ft covered breezeway. The front 12 ft of each stall is covered; the rear runs remain open. The breezeway uses the stall shade-panel style facing the opposite direction, sloping down toward the outside. A ridge cap joins the two roof slopes directly above the stall doorways. No PBR wall siding is added.
What’s included
Quantities for one kit.
Panels and gates
- 1712-ft 5-rail panels
- 912-ft 5-rail sloped shade assemblies
- 812-ft 5-rail gate combos
- 34Wood-insert frame upgrades
Roof
- 4812-ft nominal Z-purlins
- 3612-ft stall roof sheets
- 3612-ft sloped breezeway roof sheets
- 912-ft sloped breezeway assemblies
- 1010-ft ridge caps
Hardware
- 142Panel clamps and bolts
- Ground posts and roofing screws, included with the assemblies
Not included
- Shipping, installation and tax
- Customer-supplied wood boards
- Stalls
- 8
- Individual stall size
- 12 x 24 ft
- Breezeway width
- 12 ft
- Layout
- Single shed row
- Roof coverage
- Standard cover; open rear runs
- Panel height
- 5 ft
- Rails
- 5 rail
- Steel
- 14 gauge
- Breezeway roof
- Sloped canopy; ridge above stall doorways
- Siding
- No PBR siding
- SKU
- BT-000705
Shipping cost
Freight is priced from the road miles to your address, as one load, with a $200 minimum. You see the amount before you pay. You can also arrange to pick the order up yourself at our shop in Brady, TX.
Delivery day
Someone must be on site during the carrier’s delivery window. Leave a firm surface and room for a trailer to turn around. The driver calls ahead when they can; a missed window can mean a redelivery charge.
Unloading
You unload. Have a tractor with forks, a skid steer, or enough people to hand-unload. The driver won’t take material off the trailer unless that was agreed in writing before the truck left.
When it arrives
Steel travels loose on the trailer, so scuffs and strap marks are common. Inspect the load, note any damage on the delivery receipt, photograph it at the truck and contact us the same day.
Also in mare motels
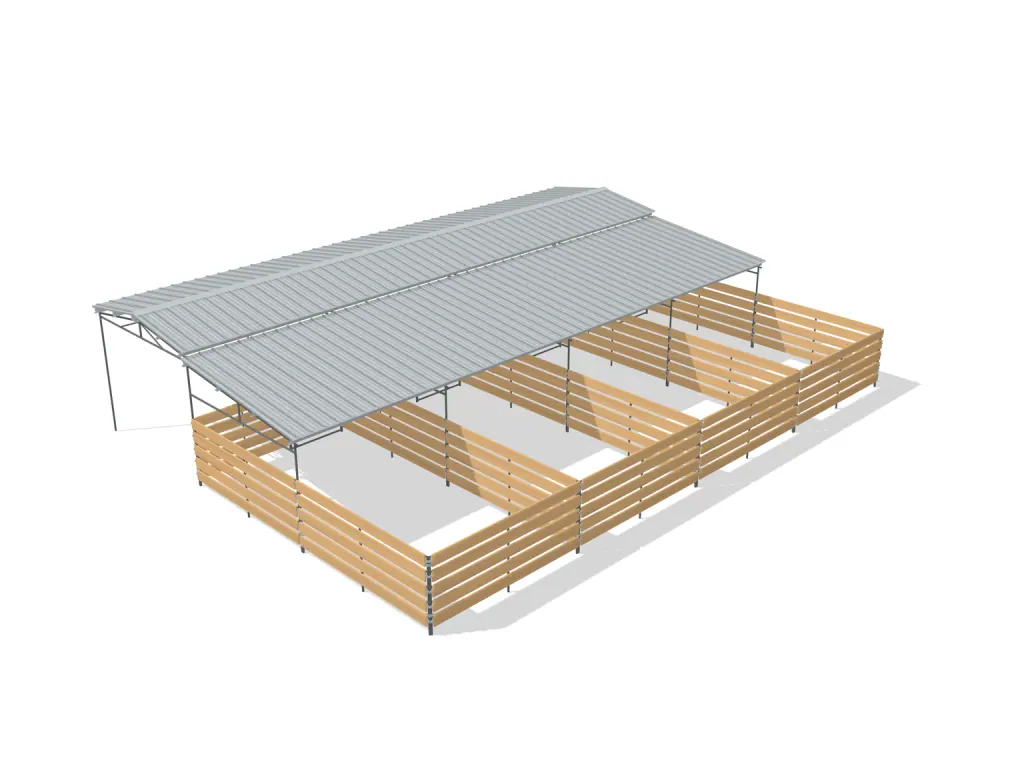
4-Stall Wood-Insert Shed Row Mare Motel, 12x24 Stalls
From $15,560.49
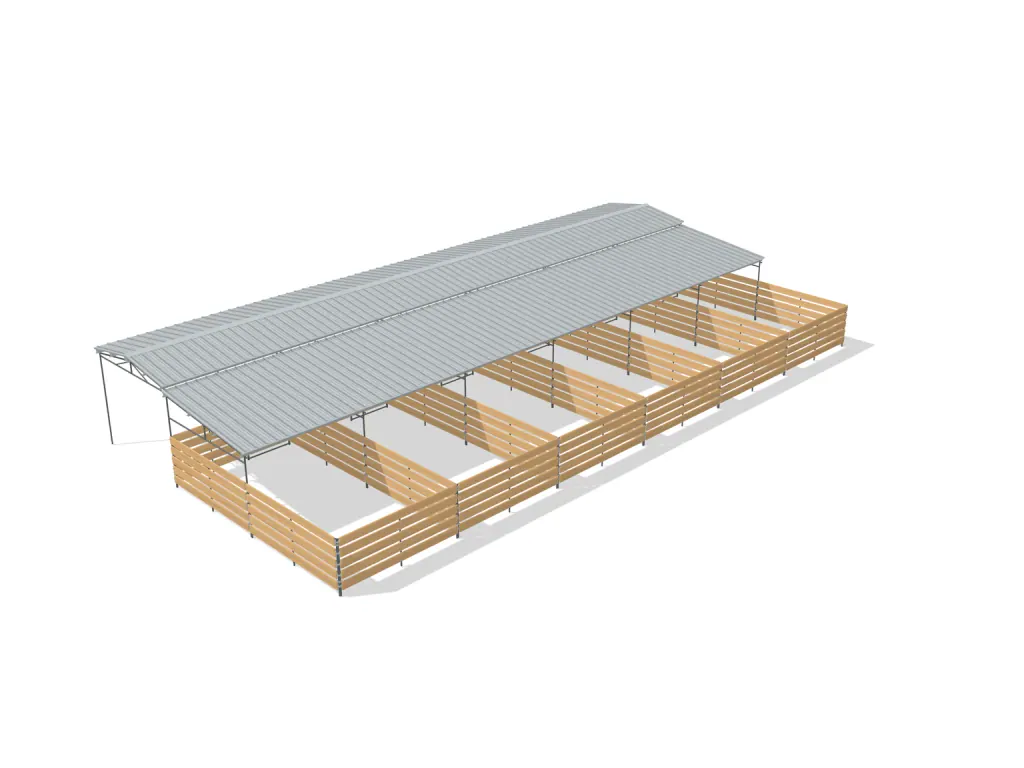
6-Stall Wood-Insert Shed Row Mare Motel, 12x24 Stalls
From $22,813.13
Planning a bigger project?
Tell us what you need and where it’s going. We’ll help you put an order together.
Request a quote →