
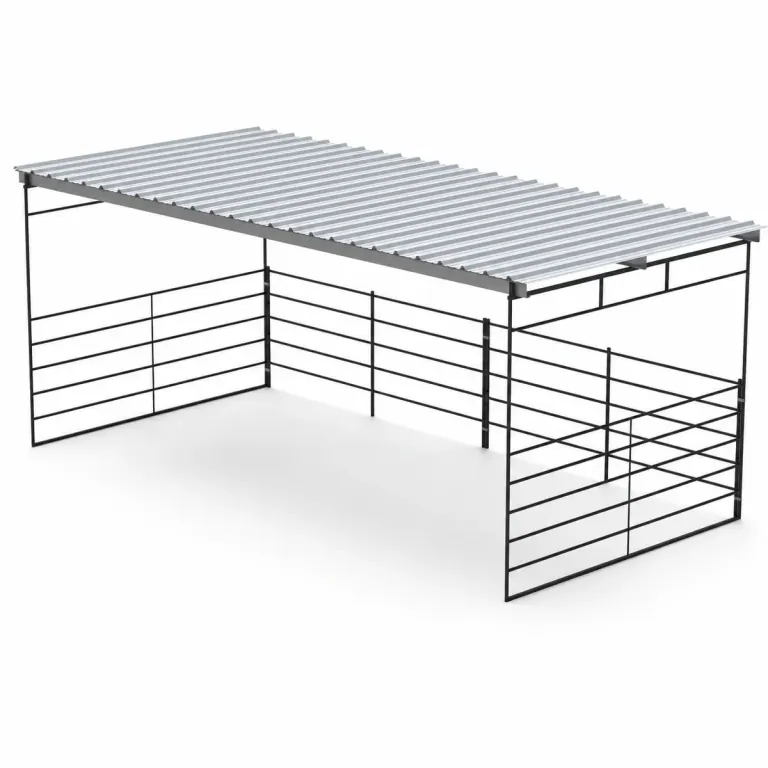
Flat-roof shade covers
Compare 12×12 and 12×24 shade cover configurations and the rail arrangement on each listing.
View kit details
Horse shade shelters, sloped-roof kits, and loafing sheds for your Louisiana property.
Equipment for daily use on your property.
Review the included components before you order.
Delivery details are confirmed with your quote.
Choose a roof-only shade cover, a sloped-roof shelter, or a three-wall loafing shed. Check the covered area and included wall materials for each configuration.
Compare 12×12 and 12×24 shade cover configurations and the rail arrangement on each listing.
View kit details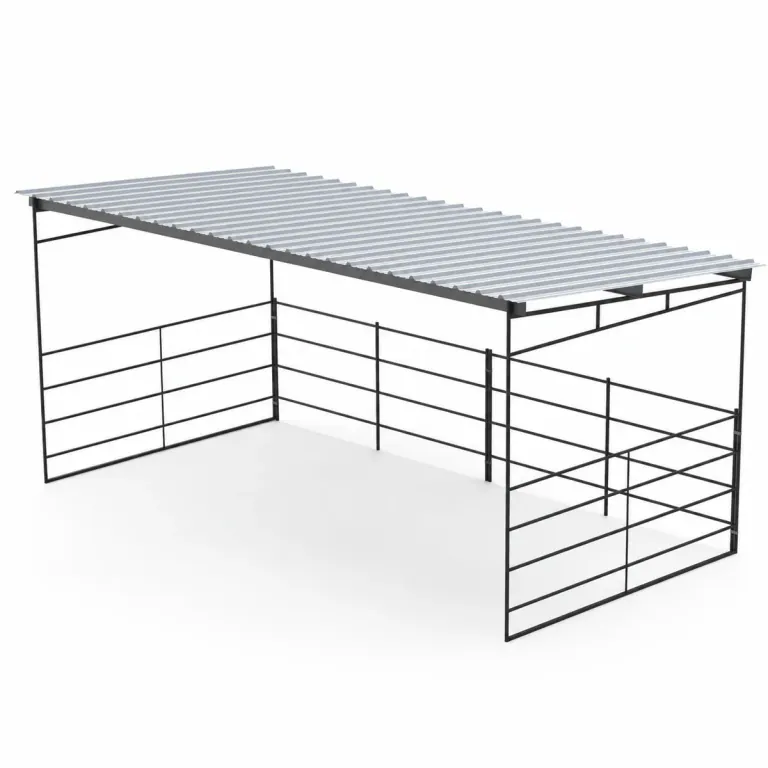
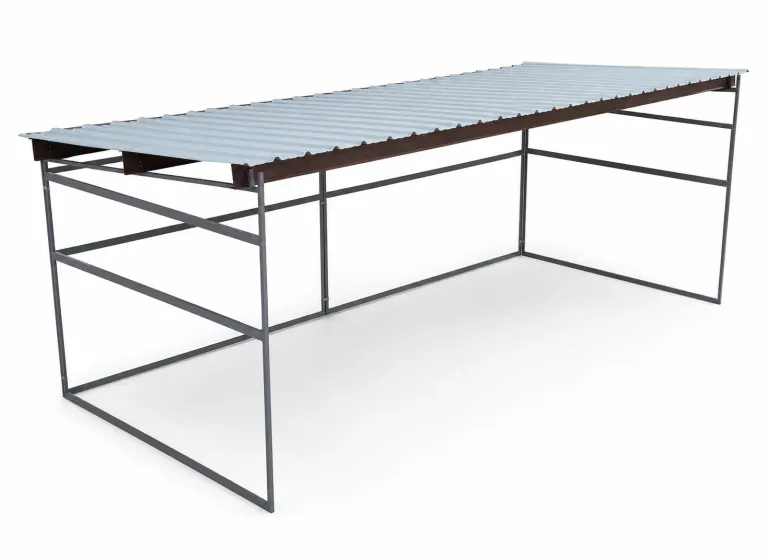
12×12 and 12×24 wood-insert loafing sheds. Wood infill is not included.
View kit details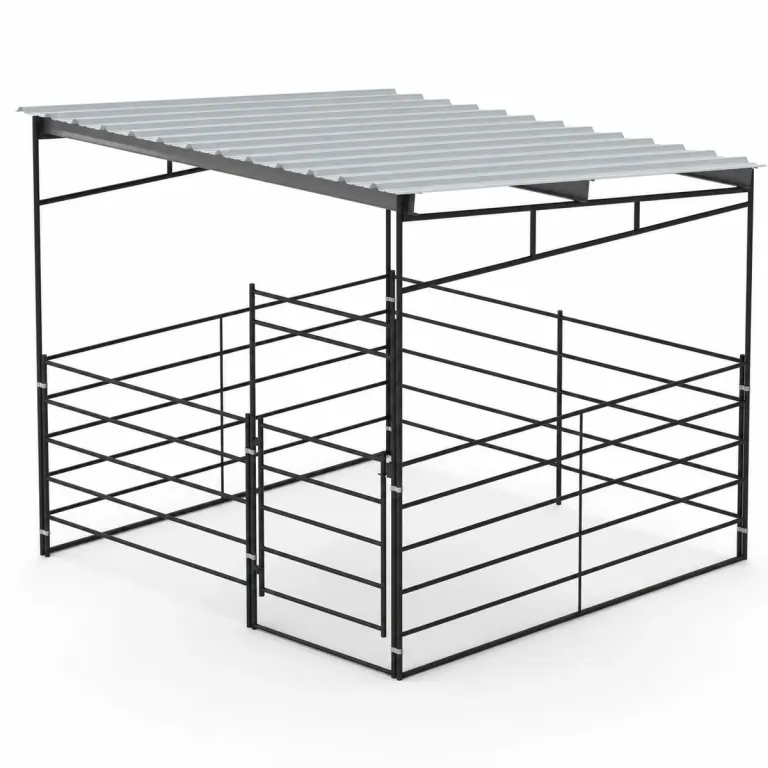
Compare a fully covered 12×12 single stall with the listed paired 12×24 stalls and 12×12 covers.
View kit detailsCompare 12×12 and 12×24 shade cover configurations and the rail arrangement on each listing.
12x24 Shade Shelter, Flat Roof, 5-Rail$1,895.95 · listed kit price; freight separate.
Roof-and-frame shelter kits in 12×12 and 12×24 sizes.
12x24 Shelter, Sloped Roof$2,295.00 · listed kit price; freight separate.
12×12 and 12×24 wood-insert loafing sheds. Wood infill is not included.
12x24 Loafing Shed 3 Walls Wood Excluded$2,549.95 · listed kit price; freight separate.
Compare a fully covered 12×12 single stall with the listed paired 12×24 stalls and 12×12 covers.
12x12 Stall, 12x12 Sloped Shelter 5-Rail$1,850.00 · listed kit price; freight separate.
Covered area, roof type, enclosure arrangement, and finish determine the kit price. Wood infill is excluded from the wood-insert loafing sheds.
Compare the listed 12 × 12 ft and 12 × 24 ft roof configurations.
Choose among flat-roof shade covers, sloped roofs and loafing sheds.
A roof-and-frame kit, three-wall shed and covered stall have different contents.
Wood infill is excluded from wood-insert loafing sheds. Confirm wall materials and installation requirements on the selected listing.

Plan the covered area, open approach, and ground around the shelter.
Plan how horses enter and leave the covered area.
Look at water routes and daily access around the shelter.
Include the delivery and equipment approach on your site sketch.
A Louisiana shelter should be approached as a covered area within a larger ground plan. Begin with the entrance and the space that remains usable around it, then choose the roof, walls and any stall enclosure as distinct parts of the project.
Start a Louisiana shelter comparison at the approach rather than under the proposed roof. Follow the route from turnout and water to the area you want to cover. Note where the path narrows or becomes difficult to maintain. A larger roof placed at the end of an awkward entrance may be less useful than a different arrangement with room around it.
Observe the surrounding ground when it is wet as well as dry. These observations help identify preparation needs but do not themselves create a drainage design. Put fixed fences, buildings and existing gates on a measured sketch. Leave space outside the shelter for the work that will keep its approach usable instead of assigning every available foot to the covered footprint.
A three-wall loafing shed and a roof-only shade cover give you different ways to approach the covered area. Consider how animals enter and leave and how people clean or inspect it. Do not assume an enclosed arrangement is automatically the right answer for every Louisiana property. The animals, use and access all matter alongside the size printed in the product name.
The shelter collection offers flat-roof covers, sloped-roof kits and three-wall loafing sheds in listed 12×12 and 12×24 configurations. Compare the actual frame, roof and enclosure contents for each. Those dimensions are not a fixed animal capacity. Discuss the number, size and behavior of the horses with the people responsible for them before treating a particular footprint as sufficient shared housing.
The 12×12 and 12×24 wood-insert loafing sheds exclude their wood. A frame price should not be compared with another configuration as though every finished wall material is included. Keep a separate line for the required infill and confirm the selected kit’s contents. A photograph can illustrate an arrangement without serving as the material schedule for your purchase.
Likewise, a roof-only shelter is not automatically an individual stall. The collection has separate stall-and-shelter combinations, including 12×12 covered singles and paired 12×24 stalls with 12×12 covers. Read both the enclosure and roof dimensions. When individual separation is required, select or confirm the complete arrangement rather than assuming panels visible near a shelter are supplied with it.
On a site where wet ground is part of the problem, mark the proposed roof edges along with the supports. Consider where water arrives from outside the structure and where maintenance access must remain. More cover does not by itself establish that the underlying surface will remain usable. Have preparation requirements addressed for the actual property rather than relying on the shelter’s name.
Obtain the chosen model’s installation and support details before construction. Do not infer anchoring needs or a weather rating from the shape of the roof or a general steel description. Existing panels also need their connections checked before being joined to a proposed shelter. The support arrangement, enclosure and surrounding ground should be discussed as related decisions without assuming one automatically resolves the others.
Send the Louisiana project location, intended covered size and the roof and wall configuration you prefer. Include an entrance sketch and photographs of the surrounding ground. Identify existing panels and state whether the order is a shelter alone or a complete stall combination. Mention wood infill explicitly when considering a wood-insert loafing shed so the supplied scope is clear.
The product examples show the national listing prices for the featured configurations, not an installed total for the site. Ground preparation, installation and excluded materials remain separate. Confirm contents, connections and support requirements in the quote before work begins. That approach keeps the practical location plan connected to the existing product records without inventing regional kits, weather ratings or included site services.
Start with a size or layout. We can help you compare options.
Include truck access, gate openings and unloading details.
Review the selected configuration and delivery quote with our team.
Equipment, delivery details and freight are confirmed with your quote. About delivery
Use the Get a Quote link to prepare your request, or call (619) 914-6657. Share the project location, proposed covered area, preferred wall arrangement and photos showing the approach and surrounding ground. Specify a roof-only shelter or a stall-and-shelter combination.
Freight is separate from the product price. Send the project address or ZIP code with your selected configuration so delivery and access requirements can be confirmed with the quote.
A shade cover, sloped-roof shelter and three-wall loafing shed are different configurations. Compare covered area, enclosure and included materials. Wood-insert loafing sheds do not include the wood.
No. The listed price is for the product, not an installed project. Check the selected listing and installation guide for assembly, support, and site-preparation requirements before ordering.
The listed product price does not include site preparation. Describe the entrance and ground conditions in the project discussion, but plan the required ground work separately from the shelter materials.
No. Compare access, intended use and the animals as well as roof and wall coverage. A state name does not establish the appropriate enclosure arrangement or animal capacity for a particular site.
No. The 12×12 and 12×24 wood-insert loafing sheds both exclude wood infill. Use the selected listing and quote to confirm the supplied frame and roof materials and resolve the wood separately.
No. Identify the selected product and verify its materials, enclosure, roof and exclusions. Also separate site work and installation from the product price. Images may show completed infill or adjoining components beyond the kit scope.
From Baton Rouge, Lafayette, Shreveport and beyond, send your city or ZIP so we can confirm delivery for your property.
Let’s find the right equipment for your Louisiana property.