
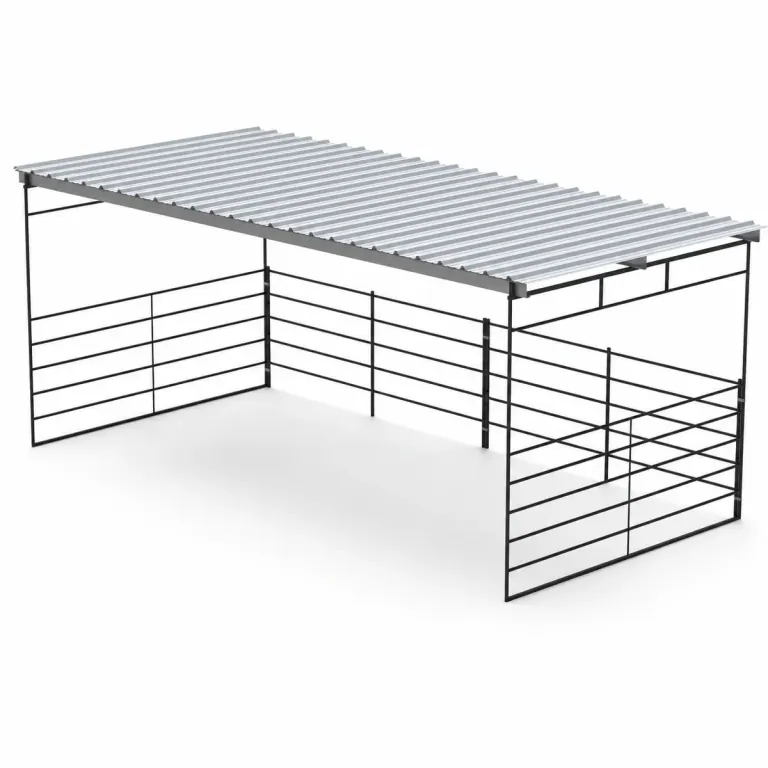
Flat-roof shade covers
Compare 12×12 and 12×24 shade cover configurations and the rail arrangement on each listing.
View kit details
Horse shade shelters, sloped-roof kits, and loafing sheds for your Arkansas property.
Equipment for daily use on your property.
Review the included components before you order.
Delivery details are confirmed with your quote.
Choose a roof-only shade cover, a sloped-roof shelter, or a three-wall loafing shed. Check the covered area and included wall materials for each configuration.
Compare 12×12 and 12×24 shade cover configurations and the rail arrangement on each listing.
View kit details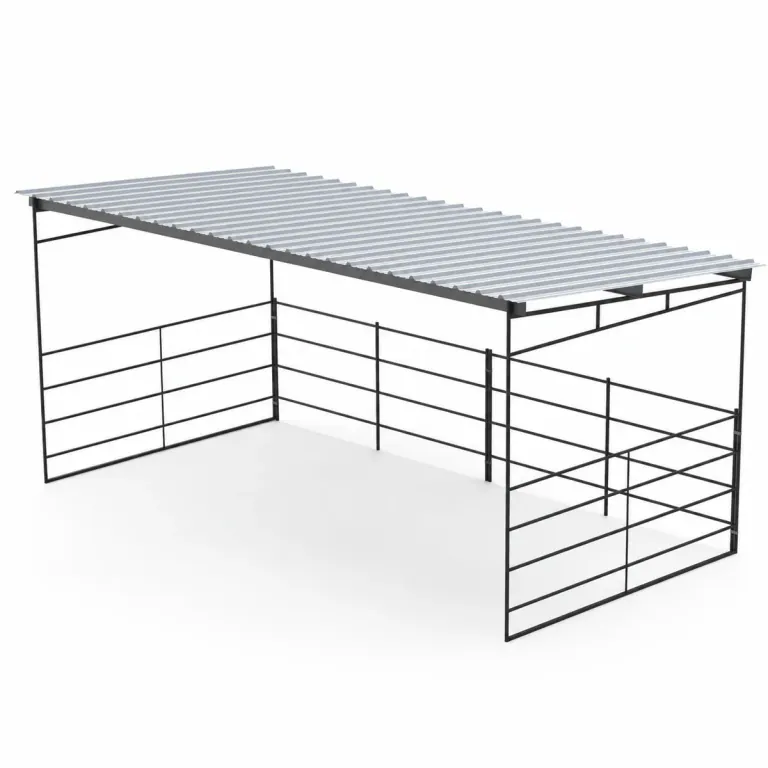
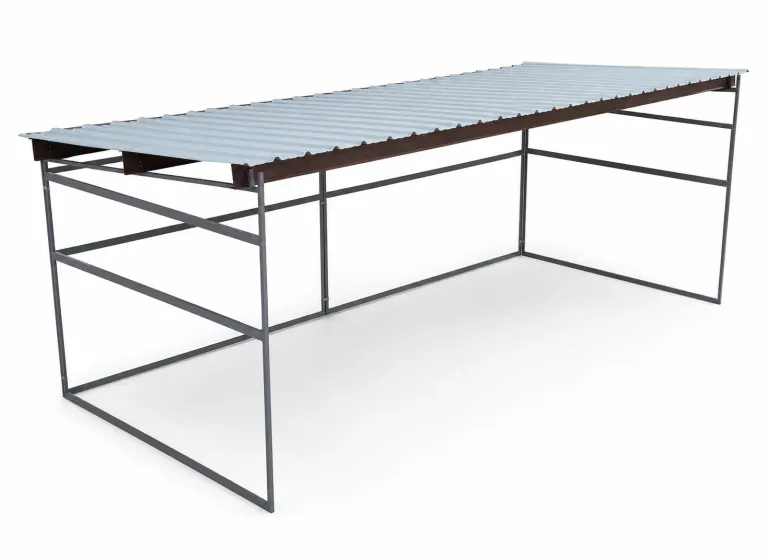
12×12 and 12×24 wood-insert loafing sheds. Wood infill is not included.
View kit details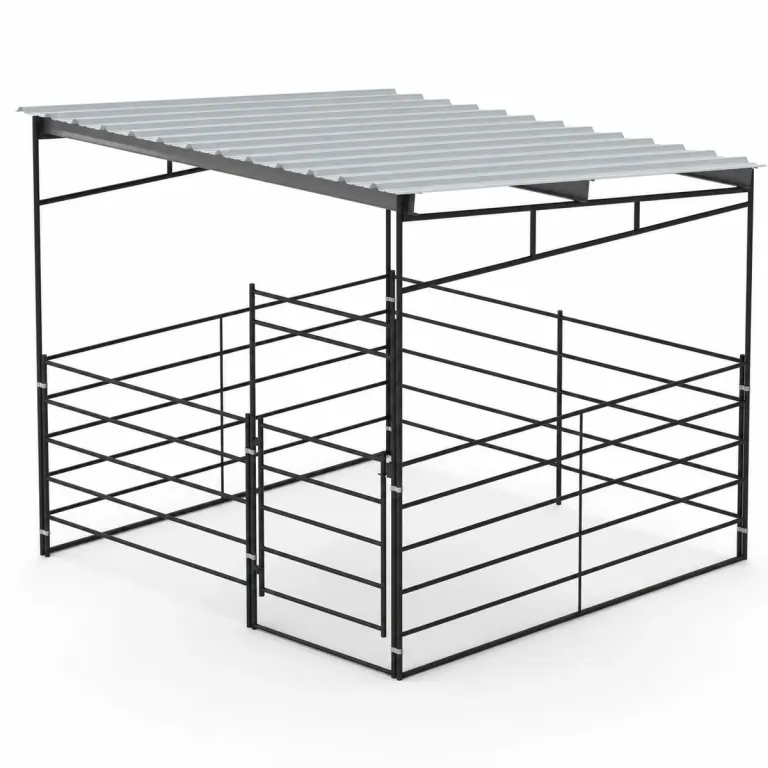
Compare a fully covered 12×12 single stall with the listed paired 12×24 stalls and 12×12 covers.
View kit detailsCompare 12×12 and 12×24 shade cover configurations and the rail arrangement on each listing.
12x24 Shade Shelter, Flat Roof, 5-Rail$1,895.95 · listed kit price; freight separate.
Roof-and-frame shelter kits in 12×12 and 12×24 sizes.
12x24 Shelter, Sloped Roof$2,295.00 · listed kit price; freight separate.
12×12 and 12×24 wood-insert loafing sheds. Wood infill is not included.
12x24 Loafing Shed 3 Walls Wood Excluded$2,549.95 · listed kit price; freight separate.
Compare a fully covered 12×12 single stall with the listed paired 12×24 stalls and 12×12 covers.
12x12 Stall, 12x12 Sloped Shelter 5-Rail$1,850.00 · listed kit price; freight separate.
Covered area, roof type, enclosure arrangement, and finish determine the kit price. Wood infill is excluded from the wood-insert loafing sheds.
Compare the listed 12 × 12 ft and 12 × 24 ft roof configurations.
Choose among flat-roof shade covers, sloped roofs and loafing sheds.
A roof-and-frame kit, three-wall shed and covered stall have different contents.
Wood infill is excluded from wood-insert loafing sheds. Confirm wall materials and installation requirements on the selected listing.

Plan the covered area, open approach, and ground around the shelter.
Plan how horses enter and leave the covered area.
Look at water routes and daily access around the shelter.
Include the delivery and equipment approach on your site sketch.
For an Arkansas shelter, the ground at the entrance is part of the shelter decision. Look at incoming water, roof edges and cleaning access before comparing a roof-only cover with a three-wall loafing shed or a covered stall combination.
An Arkansas shelter plan benefits from seeing the proposed entrance when the yard is not at its driest. Note where surface water crosses the approach and where animals already concentrate movement. A roof can cover a chosen area without solving the ground outside it. Mark those conditions before selecting the footprint or deciding which side of the structure should remain open.
Use the observations to define preparation questions rather than treating the shelter listing as a drainage specification. Photograph the surrounding ground and identify any higher area feeding water toward the site. Leave room to address the approach outside the steel. A roof positioned tightly between existing boundaries can make later maintenance difficult even when the shelter itself fits the available rectangle.
The roof edge is one source of water to consider, while runoff arriving from elsewhere on the property is another. Draw both on your site sketch. Choosing a sloped roof does not establish where the discharged water should go, and adding walls does not correct the ground beneath them. The complete site needs a preparation plan appropriate to its actual conditions.
Compare the listed 12×12 and 12×24 shelter configurations after that discussion, not instead of it. Confirm the selected model’s support requirements and the full structure dimensions before laying out ground work. A photograph can help communicate the desired shelter type, but it cannot establish the installation details or drainage arrangement for a different Arkansas property.
Flat-roof shade covers, sloped-roof shelters and three-wall loafing sheds serve different enclosure preferences. Choose by intended use, the animals and the actual access rather than assuming a more enclosed model is automatically appropriate. Keep space to enter, leave and maintain the covered area. The catalog dimensions are a starting point for the arrangement, not a universal capacity statement.
When comparing the wood-insert loafing sheds, account for the excluded wood. Both the 12×12 and 12×24 three-wall wood-insert models require that infill to be addressed separately. Read the specific kit contents rather than treating a finished wall in a photograph as a supplied material. The desired enclosure and the materials actually ordered should agree before you schedule preparation.
Draw the path used to remove material from the shelter and return with tools or bedding. Include existing gates and any enclosure beside the proposed frame. A route that works only when other panels are temporarily opened may be inconvenient during normal use. Compare roof-only shelters with listed stall combinations based on the whole maintenance routine.
The shelter collection includes 12×12 covered single-stall combinations and a paired 12×24 arrangement with 12×12 covers. Those should not be confused with a roof-only purchase. When you plan to use existing panels instead, send their dimensions and connection photographs. Confirm both enclosure compatibility and roof supports, rather than assuming the parts form a complete arrangement because their advertised sizes are similar.
Include the Arkansas project location, preferred covered area, roof type and wall arrangement with the request. Attach a sketch of the entrance, cleaning route and observed water paths. State whether existing panels are part of the plan and whether you need a complete stall combination. These details help keep the product discussion tied to a workable arrangement rather than a roof dimension alone. Mark the fixed obstacles you cannot move during preparation.
The featured prices belong to the existing product listings. They are not installed totals, and site work, assembly and any excluded wood remain separate. Obtain the selected structure’s installation requirements before construction and resolve the actual ground conditions with the people preparing the site. A clear division between materials and preparation makes the scope easier to check before ordering.
Start with a size or layout. We can help you compare options.
Include truck access, gate openings and unloading details.
Review the selected configuration and delivery quote with our team.
Equipment, delivery details and freight are confirmed with your quote. About delivery
Use the Get a Quote link to prepare your request, or call (619) 914-6657. Share the project location, proposed covered area, preferred wall arrangement and photos showing the approach and surrounding ground. Specify a roof-only shelter or a stall-and-shelter combination.
Freight is separate from the product price. Send the project address or ZIP code with your selected configuration so delivery and access requirements can be confirmed with the quote.
A shade cover, sloped-roof shelter and three-wall loafing shed are different configurations. Compare covered area, enclosure and included materials. Wood-insert loafing sheds do not include the wood.
No. The listed price is for the product, not an installed project. Check the selected listing and installation guide for assembly, support, and site-preparation requirements before ordering.
Walls and roof coverage do not establish a drainage solution. Identify water arriving from surrounding ground and address the entrance and floor preparation separately from the shelter type.
No. It identifies a roof configuration, not a property-specific plan for receiving and moving water. Include the roof edge and incoming runoff in the site preparation discussion.
Both wood-insert three-wall loafing sheds, in 12×12 and 12×24 ft sizes, exclude wood infill. Confirm the other supplied materials on the selected listing and plan the wood separately.
Show the entrance, surrounding ground, existing gates and the route used by cleaning equipment. Add dimensions and connection photos for panels you intend to retain, and identify whether the order includes a complete stall enclosure.
From Little Rock, Fayetteville, Fort Smith and beyond, send your city or ZIP so we can confirm delivery for your property.
Let’s find the right equipment for your Arkansas property.