
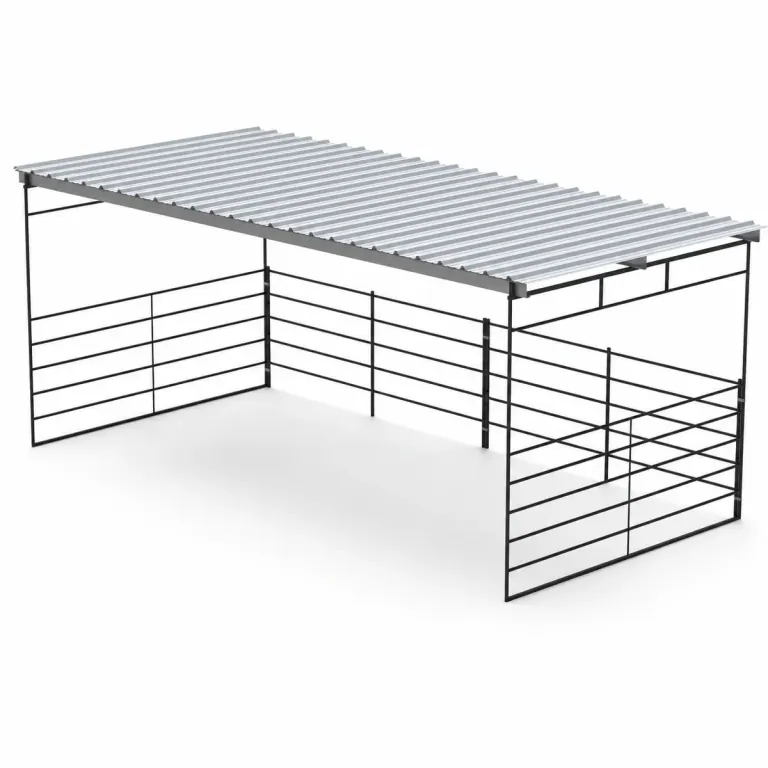
Flat-roof shade covers
Compare 12×12 and 12×24 shade cover configurations and the rail arrangement on each listing.
View kit details
Horse shade shelters, sloped-roof kits, and loafing sheds for your Oklahoma property.
Equipment for daily use on your property.
Review the included components before you order.
Delivery details are confirmed with your quote.
Choose a roof-only shade cover, a sloped-roof shelter, or a three-wall loafing shed. Check the covered area and included wall materials for each configuration.
Compare 12×12 and 12×24 shade cover configurations and the rail arrangement on each listing.
View kit details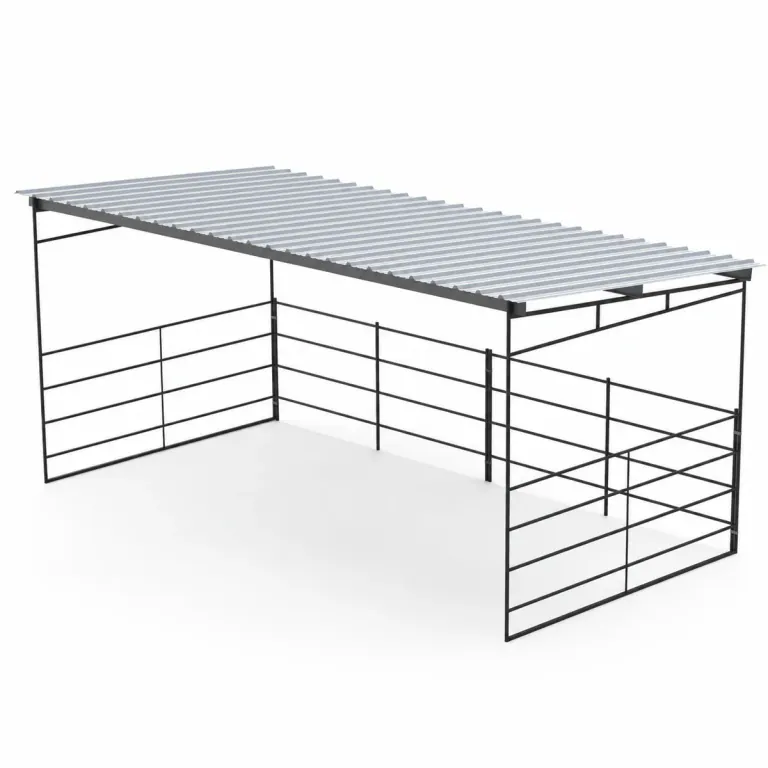
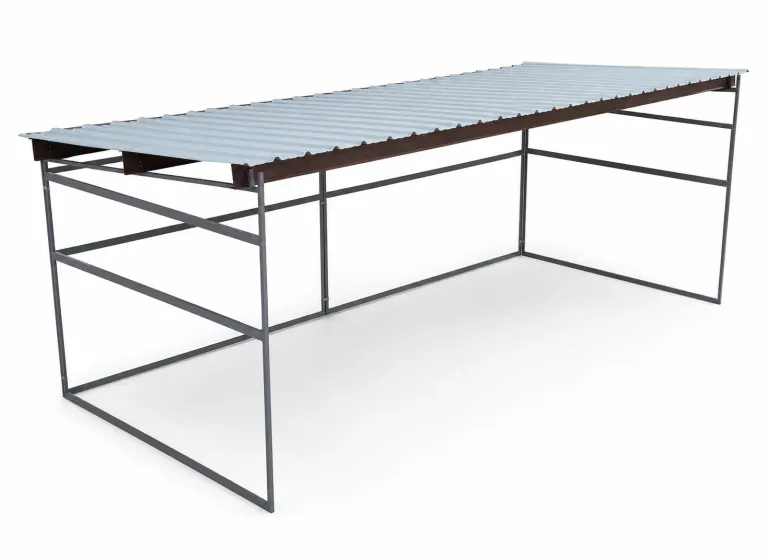
12×12 and 12×24 wood-insert loafing sheds. Wood infill is not included.
View kit details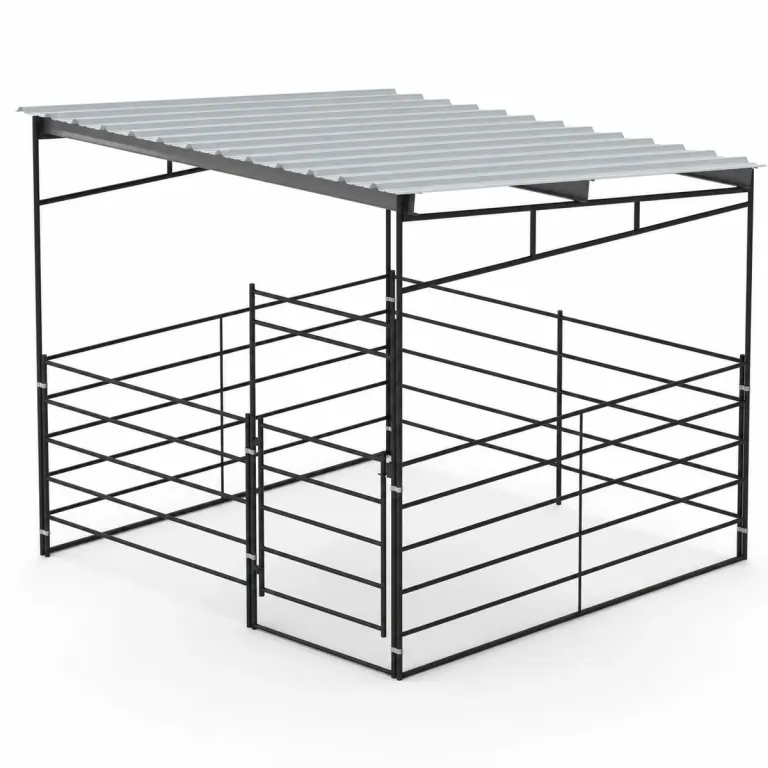
Compare a fully covered 12×12 single stall with the listed paired 12×24 stalls and 12×12 covers.
View kit detailsCompare 12×12 and 12×24 shade cover configurations and the rail arrangement on each listing.
12x24 Shade Shelter, Flat Roof, 5-Rail$1,895.95 · listed kit price; freight separate.
Roof-and-frame shelter kits in 12×12 and 12×24 sizes.
12x24 Shelter, Sloped Roof$2,295.00 · listed kit price; freight separate.
12×12 and 12×24 wood-insert loafing sheds. Wood infill is not included.
12x24 Loafing Shed 3 Walls Wood Excluded$2,549.95 · listed kit price; freight separate.
Compare a fully covered 12×12 single stall with the listed paired 12×24 stalls and 12×12 covers.
12x12 Stall, 12x12 Sloped Shelter 5-Rail$1,850.00 · listed kit price; freight separate.
Covered area, roof type, enclosure arrangement, and finish determine the kit price. Wood infill is excluded from the wood-insert loafing sheds.
Compare the listed 12 × 12 ft and 12 × 24 ft roof configurations.
Choose among flat-roof shade covers, sloped roofs and loafing sheds.
A roof-and-frame kit, three-wall shed and covered stall have different contents.
Wood infill is excluded from wood-insert loafing sheds. Confirm wall materials and installation requirements on the selected listing.

Plan the covered area, open approach, and ground around the shelter.
Plan how horses enter and leave the covered area.
Look at water routes and daily access around the shelter.
Include the delivery and equipment approach on your site sketch.
Choose an Oklahoma shelter for its everyday housing role. Plan the entrance, covered space and maintenance route first, then compare roof and wall types. None of those choices should be treated as a promise of severe-weather protection.
Write down whether the Oklahoma project needs open shade, a partly enclosed resting area or a covered individual stall. Those are different jobs and lead to different configurations. Starting from the intended use keeps a general search for horse shelters from becoming an order for the wrong enclosure. Put the daily routes to water and turnout next to that description.
Keep any severe-weather planning separate from the housing purchase. A shelter kit is not presented as a tornado refuge, and its rail count or roof style does not establish a storm rating. Obtain the chosen model’s support and installation details and resolve site requirements appropriately. The ordinary use of the structure and its structural requirements both matter, but they are not interchangeable claims.
Trace how animals approach the proposed shelter and where people enter to feed, inspect or clean. A structure placed in a convenient corner may create a narrow route beside an existing fence. Compare the entrance area before choosing the covered footprint. The ground outside the roof remains part of the usable layout, even though it is not represented by the kit dimensions.
Look at the maintenance trip with your actual equipment. Mark turns, fixed obstacles and the area needed to work along the sides. Do not choose a shelter capacity from the footprint alone; animals differ in size, behavior and use of shared space. Use those practical requirements to discuss the arrangement instead of assuming a roof of a given size answers every housing question.
The collection includes flat-roof shade covers, sloped-roof shelter kits and three-wall loafing sheds in listed 12×12 and 12×24 configurations. A roof-only cover is not an enclosed shed, and a shed is not automatically a complete individual stall. Check the selected product’s description for the combination of frame, roof and enclosure that is actually supplied.
The two wood-insert loafing shed models do not include wood. Include that separate requirement when comparing them with another shelter type. Do not copy wall assumptions from a photograph or a similarly sized product. Your quote should identify the exact selected configuration and any excluded materials so that the intended wall arrangement is known before preparation or assembly begins.
When the Oklahoma project needs an individual enclosure as well as a shelter, compare the stall-and-shelter combinations rather than ordering a roof alone and hoping existing panels complete it. The range includes covered 12×12 single stalls and a paired 12×24 configuration with 12×12 covers. Read each enclosure size and each cover size separately.
An existing panel layout may still be part of the plan, but its connections and the proposed roof supports need checking. Send photographs and measurements with the request. The fact that two products use the same nominal dimensions does not establish compatibility. Confirm the configuration as a whole before choosing support locations or assuming that components from separate listings create a complete covered stall.
Send the Oklahoma project location, intended covered dimensions and the roof and wall arrangement you prefer. Include an entrance sketch, existing panel details and photos of the surrounding ground. State whether the order is a shade cover, a loafing shed or a stall combination. A defined use and configuration provide a much better starting point than asking for the strongest-looking shelter. Include measured gate approaches rather than an unscaled drawing.
Treat the featured amount as the listed product price, not installed shelter cost. Site preparation, installation and excluded infill remain separate. Confirm product-specific supports and have any relevant structural conditions reviewed before construction. Keep unverified weather claims off the order comparison; a documented configuration and a suitable site plan are the requirements that can actually be checked.
Start with a size or layout. We can help you compare options.
Include truck access, gate openings and unloading details.
Review the selected configuration and delivery quote with our team.
Equipment, delivery details and freight are confirmed with your quote. About delivery
Use the Get a Quote link to prepare your request, or call (619) 914-6657. Share the project location, proposed covered area, preferred wall arrangement and photos showing the approach and surrounding ground. Specify a roof-only shelter or a stall-and-shelter combination.
Freight is separate from the product price. Send the project address or ZIP code with your selected configuration so delivery and access requirements can be confirmed with the quote.
A shade cover, sloped-roof shelter and three-wall loafing shed are different configurations. Compare covered area, enclosure and included materials. Wood-insert loafing sheds do not include the wood.
No. The listed price is for the product, not an installed project. Check the selected listing and installation guide for assembly, support, and site-preparation requirements before ordering.
No. These products are everyday horse shelter configurations, not severe-weather refuges. Do not infer a storm rating from steel gauge, rail count or roof shape. Resolve structural and site requirements separately.
Start with the flat-roof shade covers and sloped-roof shelter listings. Compare covered dimensions and included materials. A three-wall loafing shed adds a different enclosure requirement, including separately sourced wood on the wood-insert models.
No. Some listed stall combinations use a cover smaller than the enclosure. For example, the paired 12×24 stall arrangement lists 12×12 covers. Read the selected product’s roof and enclosure dimensions separately.
No. Use the product contents and confirmed quote. Completed examples may show infill or surrounding components that are not part of the selected kit, particularly wood in a wood-insert loafing shed.
From Oklahoma City, Tulsa, Norman and beyond, send your city or ZIP so we can confirm delivery for your property.
Let’s find the right equipment for your Oklahoma property.