
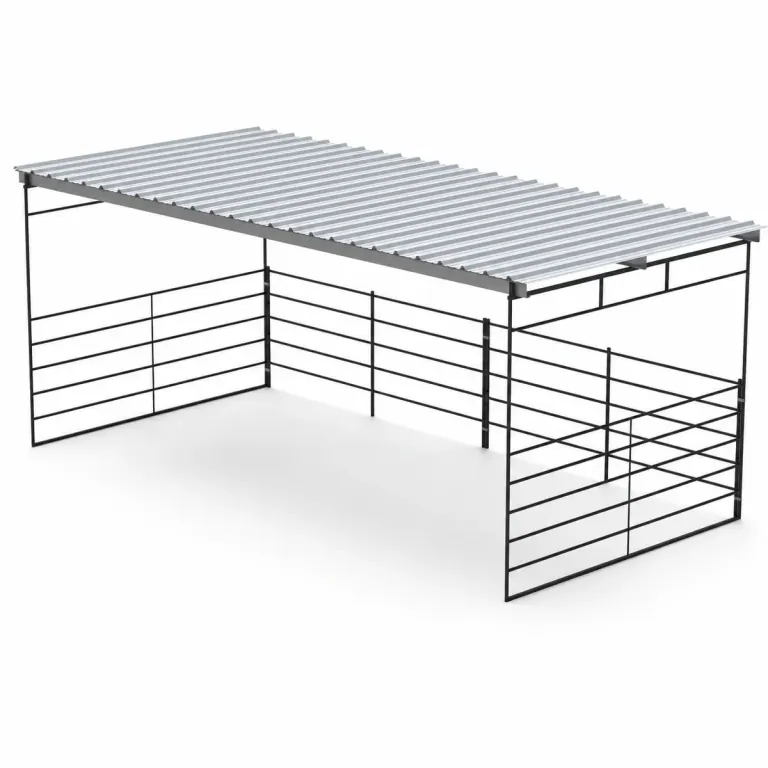
Flat-roof shade covers
Compare 12×12 and 12×24 shade cover configurations and the rail arrangement on each listing.
View kit details
Horse shade shelters, sloped-roof kits, and loafing sheds for your New Mexico property.
Equipment for daily use on your property.
Review the included components before you order.
Delivery details are confirmed with your quote.
Choose a roof-only shade cover, a sloped-roof shelter, or a three-wall loafing shed. Check the covered area and included wall materials for each configuration.
Compare 12×12 and 12×24 shade cover configurations and the rail arrangement on each listing.
View kit details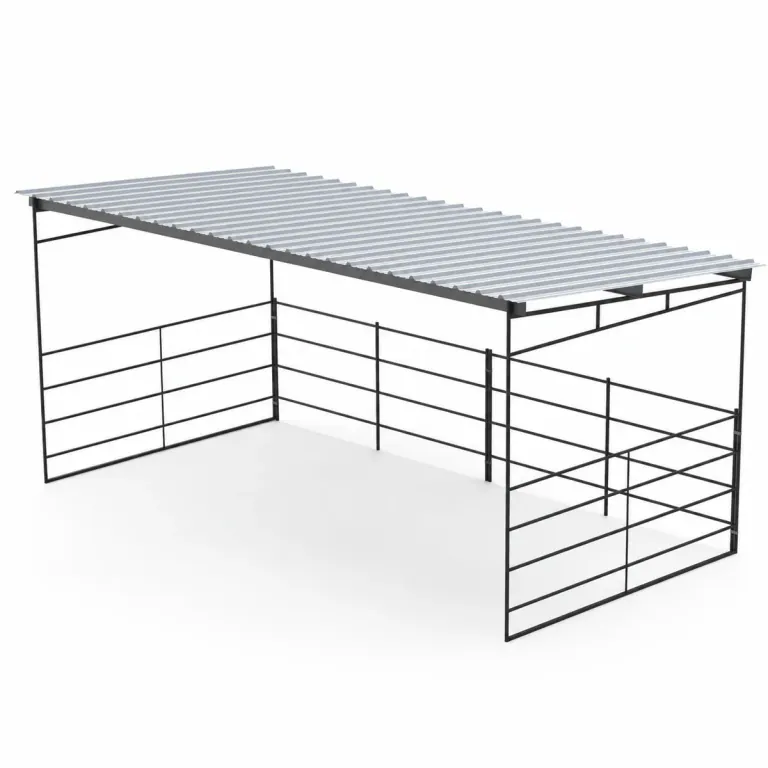
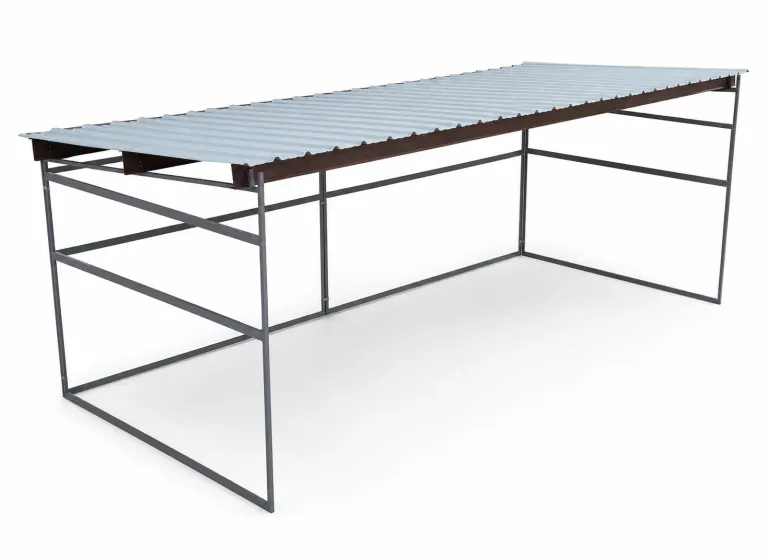
12×12 and 12×24 wood-insert loafing sheds. Wood infill is not included.
View kit details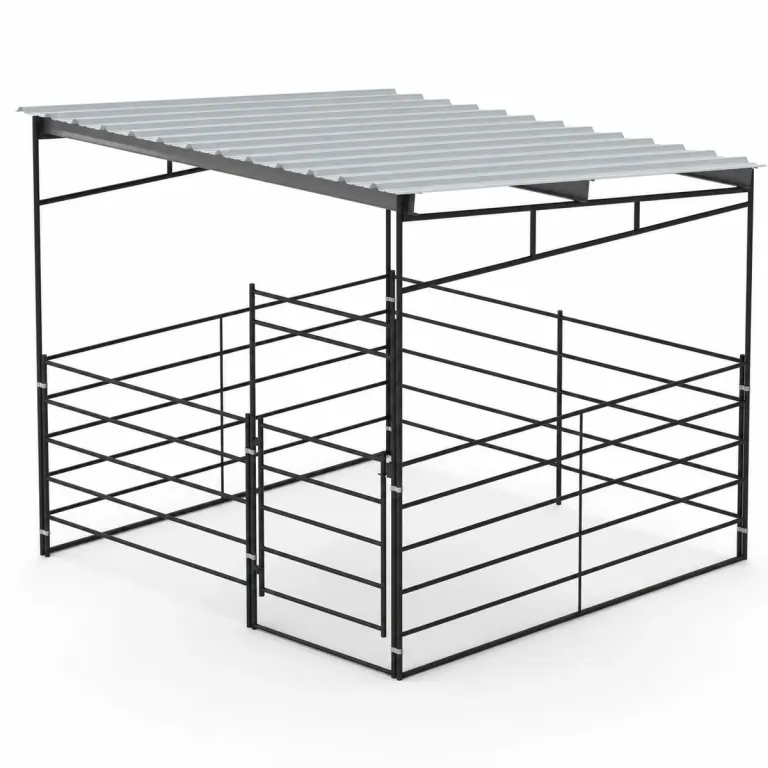
Compare a fully covered 12×12 single stall with the listed paired 12×24 stalls and 12×12 covers.
View kit detailsCompare 12×12 and 12×24 shade cover configurations and the rail arrangement on each listing.
12x24 Shade Shelter, Flat Roof, 5-Rail$1,895.95 · listed kit price; freight separate.
Roof-and-frame shelter kits in 12×12 and 12×24 sizes.
12x24 Shelter, Sloped Roof$2,295.00 · listed kit price; freight separate.
12×12 and 12×24 wood-insert loafing sheds. Wood infill is not included.
12x24 Loafing Shed 3 Walls Wood Excluded$2,549.95 · listed kit price; freight separate.
Compare a fully covered 12×12 single stall with the listed paired 12×24 stalls and 12×12 covers.
12x12 Stall, 12x12 Sloped Shelter 5-Rail$1,850.00 · listed kit price; freight separate.
Covered area, roof type, enclosure arrangement, and finish determine the kit price. Wood infill is excluded from the wood-insert loafing sheds.
Compare the listed 12 × 12 ft and 12 × 24 ft roof configurations.
Choose among flat-roof shade covers, sloped roofs and loafing sheds.
A roof-and-frame kit, three-wall shed and covered stall have different contents.
Wood infill is excluded from wood-insert loafing sheds. Confirm wall materials and installation requirements on the selected listing.

Plan the covered area, open approach, and ground around the shelter.
Plan how horses enter and leave the covered area.
Look at water routes and daily access around the shelter.
Include the delivery and equipment approach on your site sketch.
New Mexico shelter planning starts with what reaches the site: sun, open approaches and exposure around the proposed frame. Choose the roof and wall arrangement together, and keep product dimensions separate from site-specific support or weather requirements.
Look beyond the proposed roof rectangle when choosing a New Mexico shelter location. Record nearby buildings, open ground and the routes animals already use. A structure that appears protected from one side may remain exposed from another. Photograph the site from several directions and put those observations beside the intended covered dimensions before comparing roof and wall configurations.
A general instruction to face every shelter the same direction would miss those property differences. Use the site observations to identify questions, not to claim a wind rating. The listed material and roof shape do not supply engineering for a particular exposure. Confirm the chosen product’s installation details and have the relevant site requirements reviewed before positioning supports or beginning construction.
Blacktail lists flat-roof shade covers and sloped-roof shelters in 12×12 and 12×24 sizes. The same collection also includes three-wall loafing sheds. A roof-only arrangement and a partly enclosed space should be compared by the way animals enter and use them, not as different names for the same kit. Choose the needed wall arrangement early in the quote discussion.
The wood-insert 12×12 and 12×24 loafing sheds exclude the wood. That distinction matters when budgeting an enclosure rather than a shade frame. Check the supplied materials on the actual listing and ask for any unconfirmed infill details. A photograph of a completed shelter cannot tell you which wall materials are included with a particular order or which must be sourced separately.
Place the proposed shelter on a drawing of turnout and the existing water point. Trace the routes animals and people take through that area, especially where an approach narrows between fixed fences or buildings. A convenient roof location may create an awkward entrance if it interrupts the movement pattern the property already depends on. Resolve the route before filling the available space with cover.
Include cleaning equipment on the plan as well. Mark where it enters, turns and leaves, rather than assuming the animal entrance will serve every maintenance task. Do not assign capacity solely from the listed dimensions. The number, size and behavior of the animals and the intended use of the shelter should guide that discussion along with the physical site and enclosure arrangement.
A shelter roof introduces support requirements that are distinct from a freestanding panel enclosure. Do not assume the structure requires no anchoring or that its posts can be arranged wherever an existing fence allows. Ask for the installation information for the selected New Mexico shelter configuration before using roof dimensions to lay out the supports on your property.
This is especially important when proposing to join a shelter to panels you already own. Matching a nominal enclosure size does not approve the connection or the roof-support arrangement. Supply photographs and dimensions of the existing components. Compare the proposed assembly with a listed stall-and-shelter combination, which makes the intended enclosure and covered area explicit rather than leaving the pieces to be matched later.
For a useful quote, send the New Mexico location, the proposed covered dimensions, the preferred roof style and the wall arrangement. State whether you need a roof alone, a loafing shed or a complete stall combination. Attach the exposure photographs and a measured sketch of the entrance and maintenance approach. These details distinguish a defined configuration from a general request for outdoor cover.
Keep the listed product price separate from preparation, assembly and any excluded materials. Resolve wood infill for the wood-insert sheds and obtain the selected model’s support details before work starts. Do not use a steel gauge or product photograph as a weather certification. Final product selection and site review should agree on the actual structure before the order is treated as ready to install.
Start with a size or layout. We can help you compare options.
Include truck access, gate openings and unloading details.
Review the selected configuration and delivery quote with our team.
Equipment, delivery details and freight are confirmed with your quote. About delivery
Use the Get a Quote link to prepare your request, or call (619) 914-6657. Share the project location, proposed covered area, preferred wall arrangement and photos showing the approach and surrounding ground. Specify a roof-only shelter or a stall-and-shelter combination.
Freight is separate from the product price. Send the project address or ZIP code with your selected configuration so delivery and access requirements can be confirmed with the quote.
A shade cover, sloped-roof shelter and three-wall loafing shed are different configurations. Compare covered area, enclosure and included materials. Wood-insert loafing sheds do not include the wood.
No. The listed price is for the product, not an installed project. Check the selected listing and installation guide for assembly, support, and site-preparation requirements before ordering.
No single direction is established for every property. Review the actual exposure, obstructions and entrance routes, then discuss the selected configuration and site requirements rather than applying a state-wide orientation rule.
Not for the two wood-insert loafing sheds: their wood is excluded. Read the specific product contents and resolve infill materials separately before comparing a complete project budget.
No. Confirm both the enclosure connections and the roof-support arrangement for the proposed model. Similar nominal dimensions do not establish that the existing panels are suitable for the roof.
Provide the project location, covered area, roof and wall preferences, approach measurements and photographs from several directions. Ask for the selected kit’s installation details and keep site-specific structural review separate from the product description.
From Albuquerque, Santa Fe, Las Cruces and beyond, send your city or ZIP so we can confirm delivery for your property.
Let’s find the right equipment for your New Mexico property.