
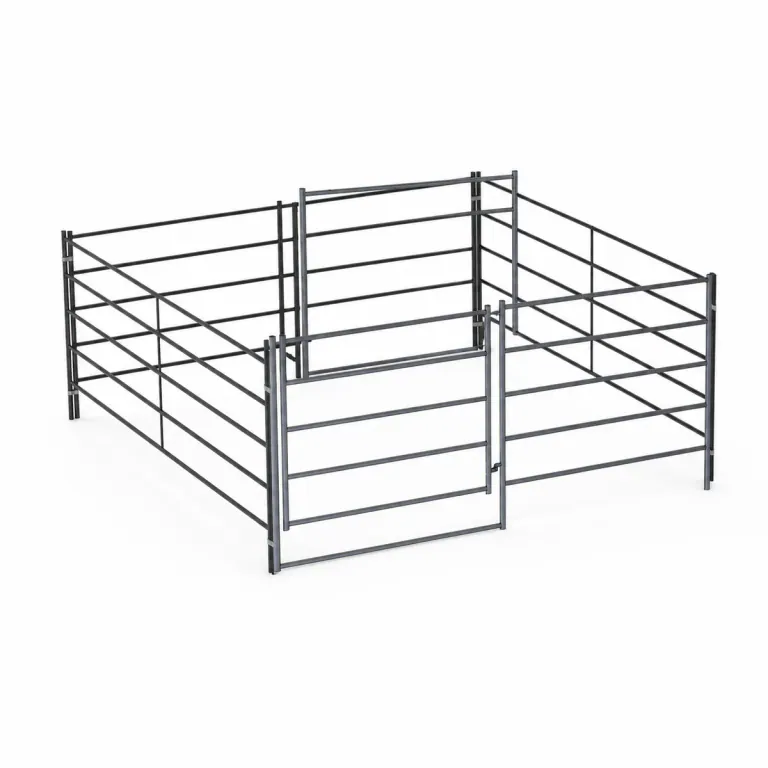
12×12 and 12×24 open stalls
Complete open single enclosures, with 4-rail and 5-rail versions on their original product pages.
View kit details
Freestanding horse stalls and compatible modular add-ons for your Arkansas property.
Equipment for daily use on your property.
Review the included components before you order.
Delivery details are confirmed with your quote.
Start with a complete open enclosure, or choose an add-on matched to an existing stall. A covered add-on has separate roof-support requirements.
Complete open single enclosures, with 4-rail and 5-rail versions on their original product pages.
View kit details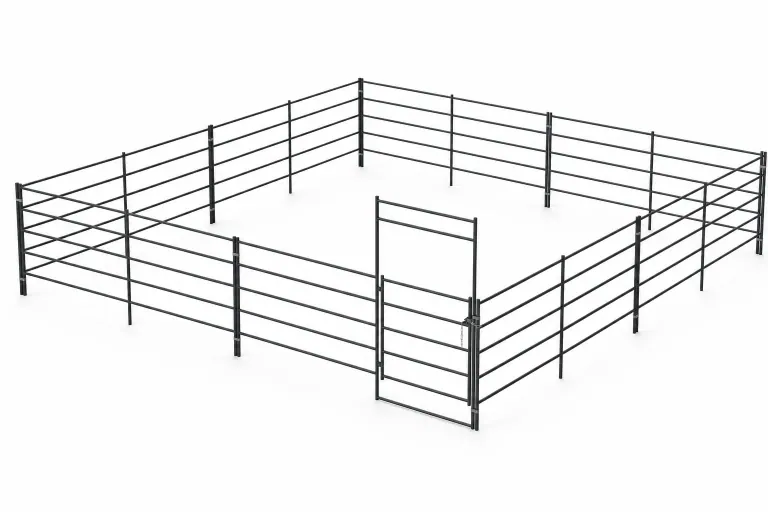
Larger freestanding single-stall configurations without a roof.
View kit details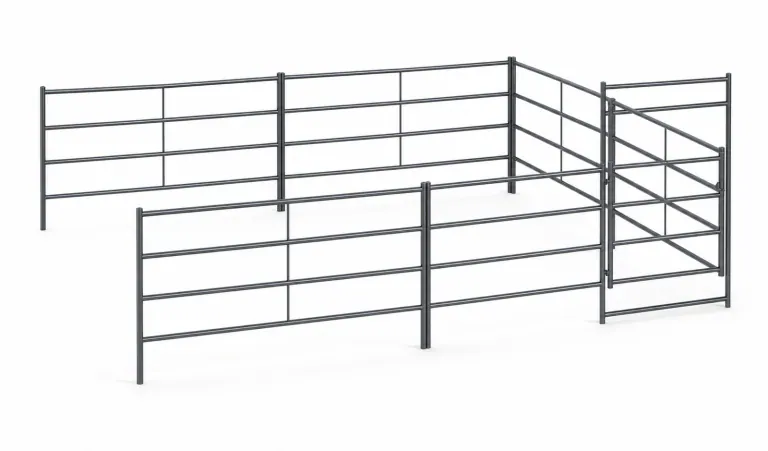
Extensions that share a wall with a compatible existing stall, not complete standalone enclosures.
View kit details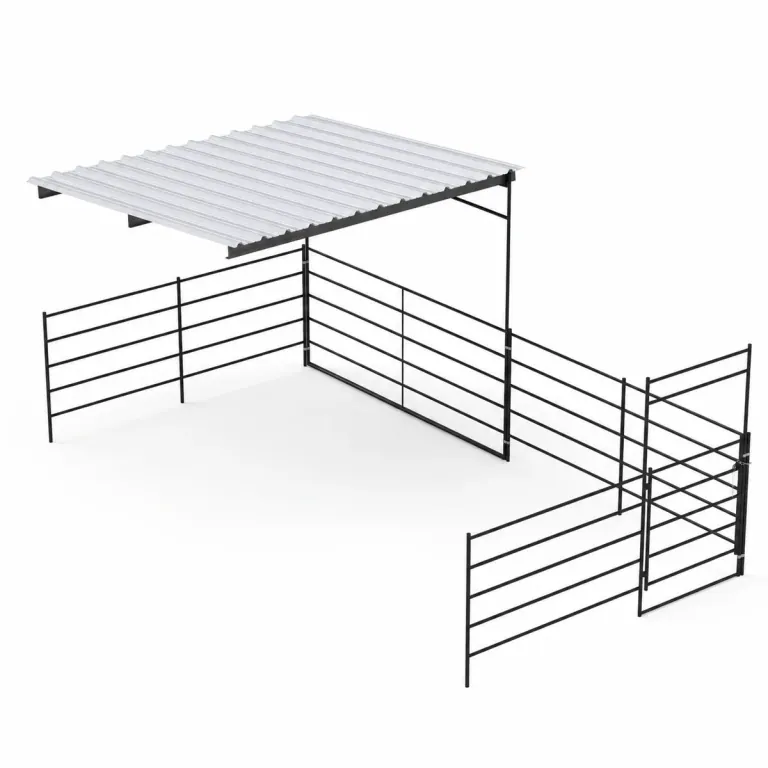
Compare 12×24 and 24×24 extensions with their listed partial covers and installation requirements.
View kit detailsComplete open single enclosures, with 4-rail and 5-rail versions on their original product pages.
12x12 Horse Stall Kit 5-Rail$975.00 · listed kit price; freight separate.
Larger freestanding single-stall configurations without a roof.
24x24 Horse Stall Kit 5-Rail$1,460.00 · listed kit price; freight separate.
Extensions that share a wall with a compatible existing stall, not complete standalone enclosures.
24x24 Add-On Stall 5-Rail$1,170.00 · listed kit price; freight separate.
Compare 12×24 and 24×24 extensions with their listed partial covers and installation requirements.
12x24 Add-On Stall with 12x12 Sloped Cover 5-Rail$1,695.00 · listed kit price; freight separate.
A standalone stall and an add-on are different purchases. Dimensions, rail count, finish, and any included cover affect the selected price.
Choose a standalone stall when you need all sides of a new enclosure.
An add-on shares a wall with compatible existing equipment.
Covered add-ons have separate support and installation requirements.
Portable panels do not establish portability of a roof. Confirm connections and the exact parts list before extending a stall.

Choose a complete stall first. Confirm compatibility before extending it.
Include the stall footprint, gates and working room.
Share photos and dimensions when adding to a current enclosure.
Allow space for moving equipment and maintaining the stall area.
A modular Arkansas stall layout should make maintenance easier, not just allow another enclosure to connect. Begin with the ground you can use and the route you need to keep clear, then decide between a complete open stall and a compatible addition.
For an Arkansas horse property with changing yard conditions, begin by identifying the ground you need to maintain around the stalls. A layout that can be rearranged may help preserve access, but only when its alternative position has been considered. Draw the cleaning route and any area you need to reach with equipment before choosing where another enclosure will attach.
Treat a possible move as a project with a destination rather than a general promise of convenience. The destination needs a usable surface, gate approach and route to water. Freestanding panels can be disconnected; the surrounding ground does not improve simply because the enclosure is portable. Use observations from wet and dry periods to decide which locations are worth including in the plan.
The complete open single-stall sizes include 12×12, 12×24, 20×20 and 24×24 ft, with 4-rail and 5-rail configurations. Compare those dimensions with the area you can actually prepare and maintain, not the total outline of the yard. Leave room outside the gate and along any edge you need to clean without taking the enclosure apart each time.
The selected size should also suit the horse and intended use. A location guide cannot establish that from a footprint alone. Put water points, fixed fences and other obstructions on your sketch and ask for the relevant kit arrangement. This makes the comparison a practical enclosure decision rather than a search for the most panels that will fit on a piece of ground.
An Arkansas stall extension begins with the wall it will share. Record the original enclosure’s dimensions, rail count and connection details, and photograph the proposed new area. A shared-wall kit is not a complete freestanding first stall. Check that the existing components suit the intended addition before planning the rest of the layout around a presumed match.
Look beyond the connection itself. An addition can put a gate over ground you were avoiding or block the path used to remove material from the existing stall. The steel may fit while the routine no longer works. Show the shop the complete arrangement and confirm the joins; have the ground preparation addressed separately for the area the new enclosure will occupy.
Covered add-ons are part of the portable collection, but the word portable describes the panel arrangement rather than a blanket statement about roof installation. The catalog lists partially covered 12×24 and 24×24 extensions. A cover has its own support requirements, which should be confirmed for the actual model and site before an open enclosure is expected to carry a new arrangement.
On an Arkansas property where drainage is central to the project, include the roof edge and exposed portion of the stall in your preparation discussion. Roof coverage does not stop incoming water from adjoining ground. Compare a covered add-on with a covered standalone stall when either might solve the layout. Do not select a shared-wall product until the existing stall and support requirements are understood.
Send the Arkansas location, the size and rail count of the first enclosure, and a sketch labeling complete kits separately from additions. Show the cleaning passage and water access that must remain. Include connection photographs and the intended cover dimensions when relevant. A sequence of named, compatible configurations is easier to quote than a general request for enough panels to extend later.
Confirm the included parts on the original product listing and resolve any extra connection hardware with the shop. Preparation and installation are separate from the featured product price, particularly for a roofed extension. Keep the plan tied to the permanent product identities and current options. Changing the arrangement of the yard should not require guessing which quoted item was a full enclosure and which depended on another wall.
Start with a size or layout. We can help you compare options.
Include truck access, gate openings and unloading details.
Review the selected configuration and delivery quote with our team.
Equipment, delivery details and freight are confirmed with your quote. About delivery
Use the Get a Quote link to prepare your request, or call (619) 914-6657. Tell us whether this is your first enclosure or an extension. Send the project location, stall dimensions, rail count, photos of existing connections and whether you need a covered add-on.
Freight is separate from the product price. Send the project address or ZIP code with your selected configuration so delivery and access requirements can be confirmed with the quote.
Start with a complete open enclosure or an add-on that shares an existing wall. Covered add-ons have their own roof support requirements; portability of the panels does not establish portability of a roof.
No. The listed price is for the product, not an installed project. Check the selected listing and installation guide for assembly, support, and site-preparation requirements before ordering.
No. An open enclosure still needs usable, prepared ground and access. Planning a second location is useful only when its surface, gate approach and water route have also been considered.
That area becomes the new enclosure and its approach. It may contain low ground or a maintenance route you still need. Check the whole layout as well as the panel connection before extending.
The listed 12×24 additions have 12×12 covers, and the 24×24 additions have 12×24 covers. These are partial coverage arrangements. Confirm the exact product and its support requirements.
Include the initial and proposed enclosures, preserved access routes, dimensions, rail counts and photographs of connections. Identify complete stalls and shared-wall add-ons separately so the quote reflects how the layout will function.
From Little Rock, Fayetteville, Fort Smith and beyond, send your city or ZIP so we can confirm delivery for your property.
Let’s find the right equipment for your Arkansas property.