
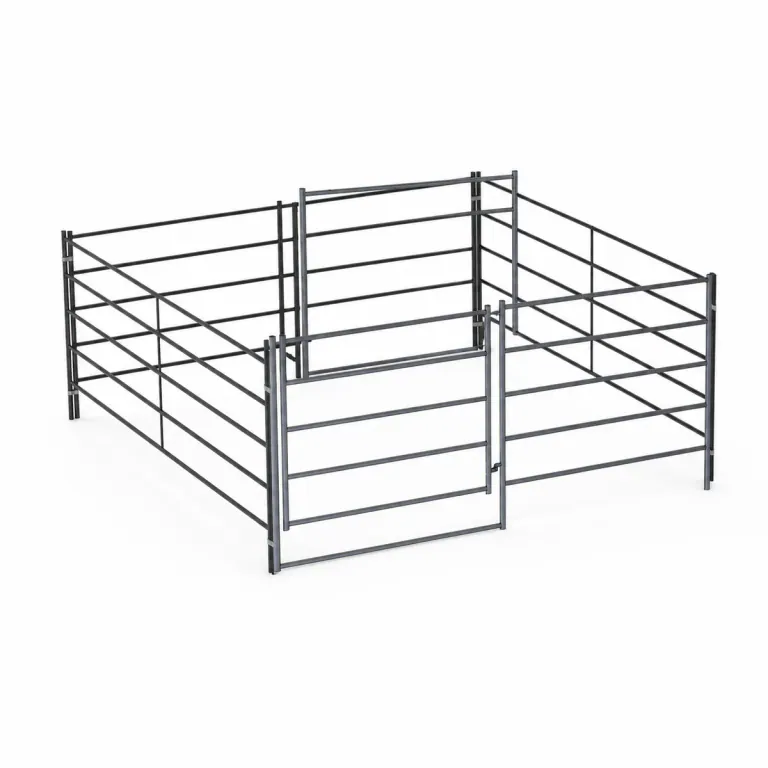
12×12 and 12×24 open stalls
Complete open single enclosures, with 4-rail and 5-rail versions on their original product pages.
View kit details
Freestanding horse stalls and compatible modular add-ons for your Oklahoma property.
Equipment for daily use on your property.
Review the included components before you order.
Delivery details are confirmed with your quote.
Start with a complete open enclosure, or choose an add-on matched to an existing stall. A covered add-on has separate roof-support requirements.
Complete open single enclosures, with 4-rail and 5-rail versions on their original product pages.
View kit details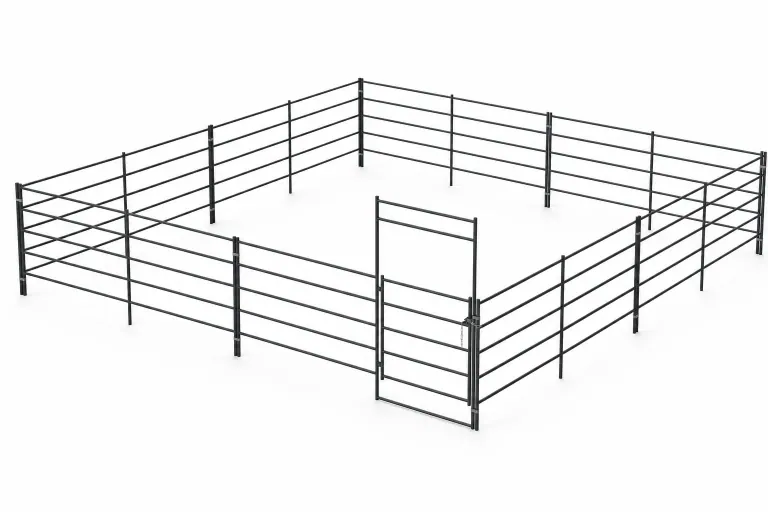
Larger freestanding single-stall configurations without a roof.
View kit details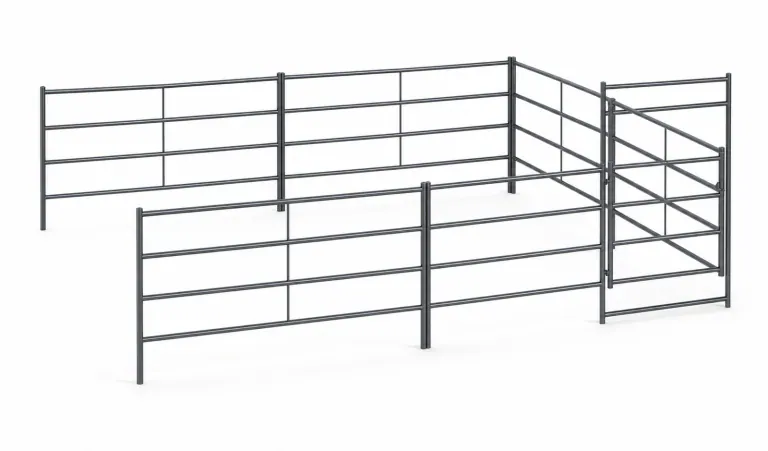
Extensions that share a wall with a compatible existing stall, not complete standalone enclosures.
View kit details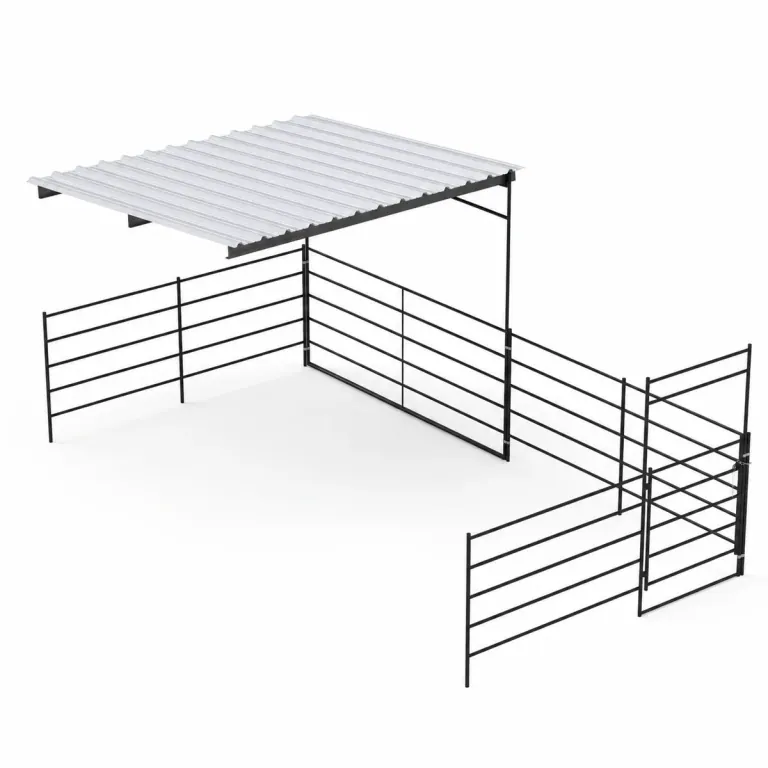
Compare 12×24 and 24×24 extensions with their listed partial covers and installation requirements.
View kit detailsComplete open single enclosures, with 4-rail and 5-rail versions on their original product pages.
12x12 Horse Stall Kit 5-Rail$975.00 · listed kit price; freight separate.
Larger freestanding single-stall configurations without a roof.
24x24 Horse Stall Kit 5-Rail$1,460.00 · listed kit price; freight separate.
Extensions that share a wall with a compatible existing stall, not complete standalone enclosures.
24x24 Add-On Stall 5-Rail$1,170.00 · listed kit price; freight separate.
Compare 12×24 and 24×24 extensions with their listed partial covers and installation requirements.
12x24 Add-On Stall with 12x12 Sloped Cover 5-Rail$1,695.00 · listed kit price; freight separate.
A standalone stall and an add-on are different purchases. Dimensions, rail count, finish, and any included cover affect the selected price.
Choose a standalone stall when you need all sides of a new enclosure.
An add-on shares a wall with compatible existing equipment.
Covered add-ons have separate support and installation requirements.
Portable panels do not establish portability of a roof. Confirm connections and the exact parts list before extending a stall.

Choose a complete stall first. Confirm compatibility before extending it.
Include the stall footprint, gates and working room.
Share photos and dimensions when adding to a current enclosure.
Allow space for moving equipment and maintaining the stall area.
For an Oklahoma property that needs room to rearrange, decide which parts of the stall setup must remain flexible. Open single enclosures, shared-wall additions and covered extensions solve different problems and should not be priced as interchangeable kits.
Write down why the Oklahoma stall layout may need to change. You may be reserving a future equipment route, altering the number of individual enclosures or replacing an existing arrangement. Those are different design problems. A complete open stall can be dismantled, but portability alone does not tell you whether the proposed dimensions and gate positions suit the next version of the yard.
Put the current and proposed routes on one drawing. Note which parts must stay accessible while the enclosures are occupied and which areas may be used for future additions. The goal is a clear sequence of usable layouts, not a promise that every component can be moved immediately. Choose the first kit from what it needs to do now, with confirmed connections for what comes next.
The portable collection contains complete open single stalls in 12×12, 12×24, 20×20 and 24×24 ft sizes. It also contains modular additions, which share a wall with a compatible existing enclosure. A lower-priced add-on is not the same purchase as a complete first stall. Establish what components are already on site before comparing those two kinds of listing.
For multiple enclosures, consider whether an existing complete side-by-side row from the horse stalls collection meets the plan more directly. Keep stall count, each stall’s size and rail count separate in the comparison. A group of similarly sized products is not automatically a complete layout. Confirm the parts and connections for the intended arrangement instead of assembling an order from titles alone.
An open panel stall should not be described as a severe-weather shelter, and the ability to dismantle it is not a weather response plan. For an Oklahoma project, keep housing choices distinct from any separate property procedures or structural requirements. The catalog establishes the listed enclosure configuration; it does not supply a storm rating or a guarantee about use under every condition.
The same distinction matters when adding cover. A roofed extension has its own supports and installation requirements even though its walls use panels. Do not assume it can be moved with the same simplicity as an open enclosure. Request the selected covered model’s details and resolve the site requirements before counting on a roof as a later addition to a portable setup.
A shared-wall addition can save space in the middle of a row while using up the outside passage you rely on for cleaning. Draw the added enclosure and trace the route again. Check whether the new gate shares a tight approach with another one. The footprint of the extension is only part of the space it needs to function on an occupied property.
Photograph the existing stall’s dimensions, rail arrangement and joins before asking for a match. Open 24×24 additions and the listed partially covered additions serve different requirements. A 12×24 extension with a 12×12 cover is not fully roofed, nor is a 24×24 extension with a 12×24 cover. Keep the selected coverage visible on the sketch alongside the shared wall and access route.
List the Oklahoma project location and identify each item as a complete stall or an add-on. Specify dimensions, rail count and any cover. Include a measured sketch and photographs of existing connections when extending a current enclosure. Explain the intended rearrangement so the shop can distinguish a useful modular plan from an order that leaves a missing wall or inaccessible gate.
Check price and available options on the original product listings. The amounts shown describe the listed products, not completed site work or installation. Confirm any additional hardware and the support requirements of a covered configuration before assembly. Keeping those scopes separate makes the initial setup and later changes easier to compare without changing product identities or assuming unlisted components are included.
Start with a size or layout. We can help you compare options.
Include truck access, gate openings and unloading details.
Review the selected configuration and delivery quote with our team.
Equipment, delivery details and freight are confirmed with your quote. About delivery
Use the Get a Quote link to prepare your request, or call (619) 914-6657. Tell us whether this is your first enclosure or an extension. Send the project location, stall dimensions, rail count, photos of existing connections and whether you need a covered add-on.
Freight is separate from the product price. Send the project address or ZIP code with your selected configuration so delivery and access requirements can be confirmed with the quote.
Start with a complete open enclosure or an add-on that shares an existing wall. Covered add-ons have their own roof support requirements; portability of the panels does not establish portability of a roof.
No. The listed price is for the product, not an installed project. Check the selected listing and installation guide for assembly, support, and site-preparation requirements before ordering.
No. These are panel enclosure configurations, not severe-weather shelters. Portability does not establish a storm rating or replace separate property planning for changing conditions.
A complete open stall is listed as its own enclosure. An add-on shares a wall with an existing compatible stall. Confirm what is already present before treating the two product types as comparable purchases.
The 12×24 covered additions list 12×12 covers, and the 24×24 covered additions list 12×24 covers. Those are partial covers. Read the selected product’s enclosure and roof dimensions separately.
Only after you check the resulting layout. Put the extension, gate movements and cleaning route on a measured sketch. A compatible shared wall does not mean the access space beyond it is expendable.
From Oklahoma City, Tulsa, Norman and beyond, send your city or ZIP so we can confirm delivery for your property.
Let’s find the right equipment for your Oklahoma property.